Mandelieu – Rare opportunity: exceptional plot with existing house and approved contemporary villa project of 600 sqm with cleared building permit
€1.645.000
- Type of construction:Existing property
- Property type:Villa
- Number of beds:5
- Living area:185m²
- Price per m²:€ 8,891.89
- LOCA ID:ecm-86895539
Description
Exceptional opportunity in Mandelieu
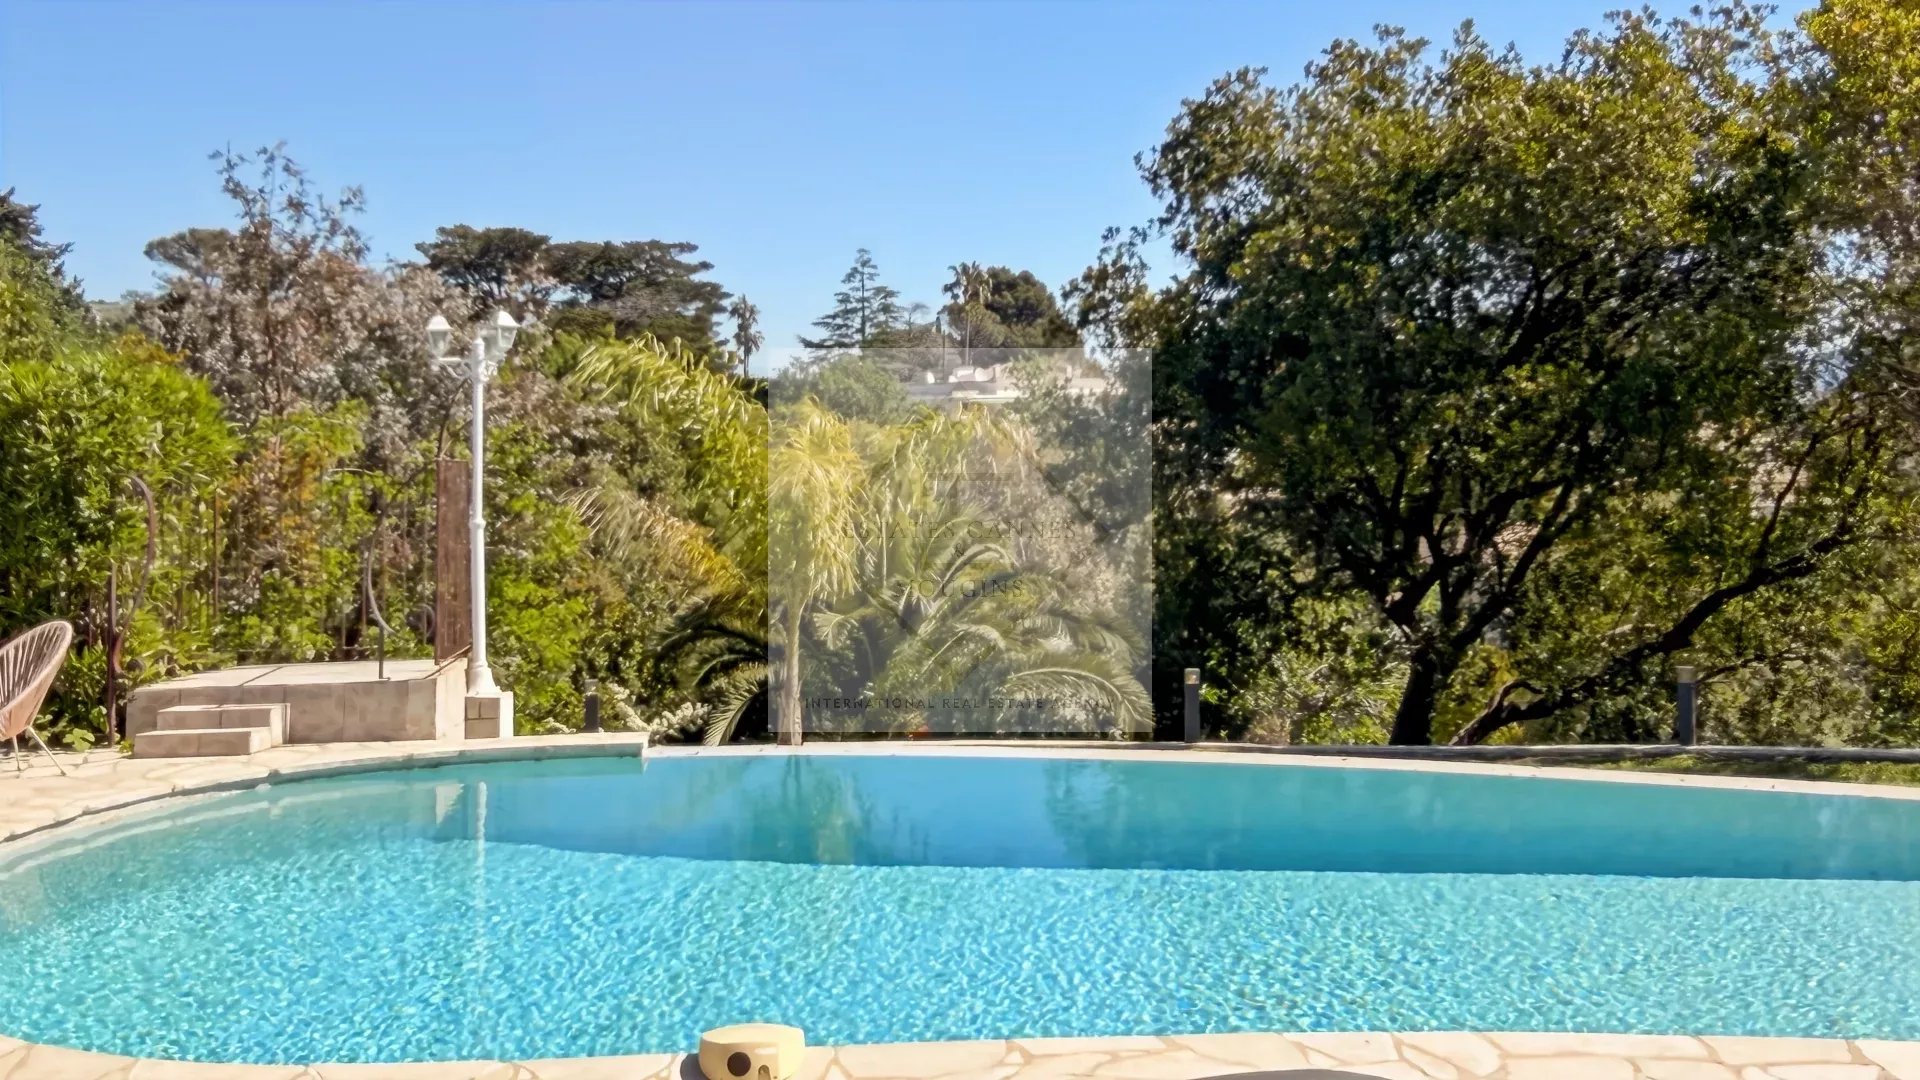
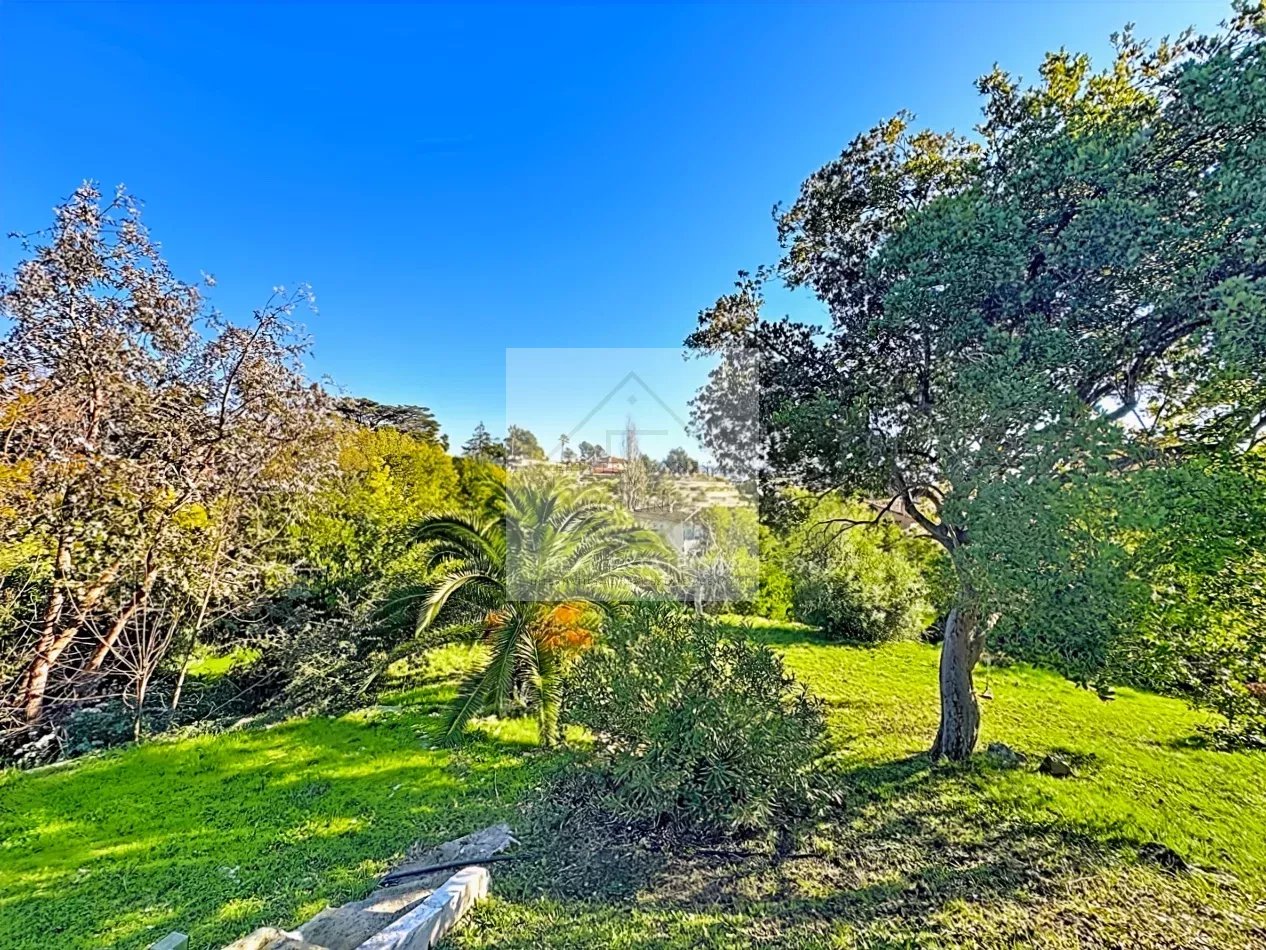
Located in one of the most sought-after areas of Mandelieu, in absolute peace and quiet while being within walking distance of shops, the golf course and the beaches, this superb flat plot of approximately 3,300 m² offers a rare and privileged lifestyle setting, with full south exposure.
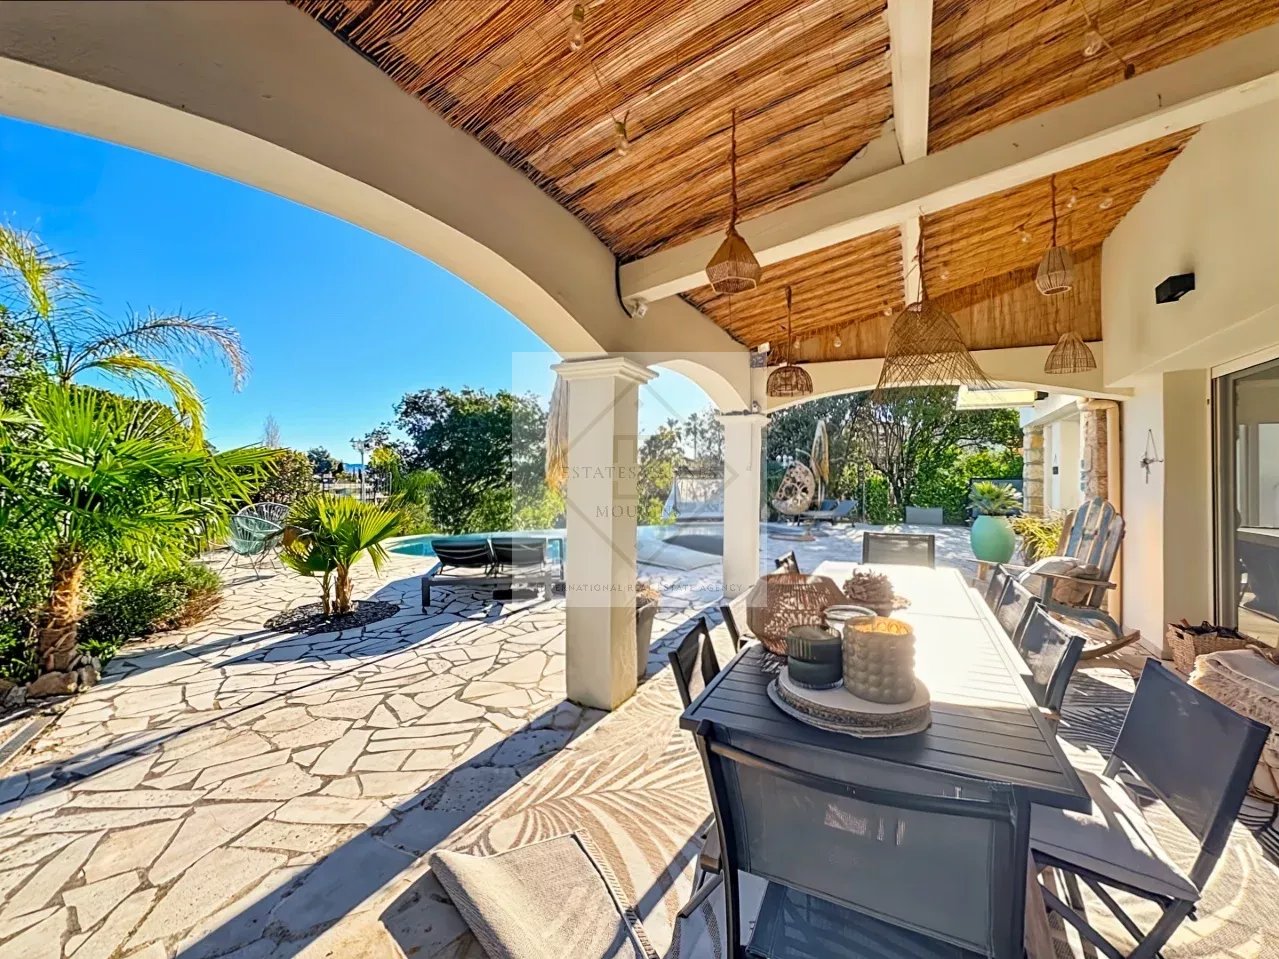
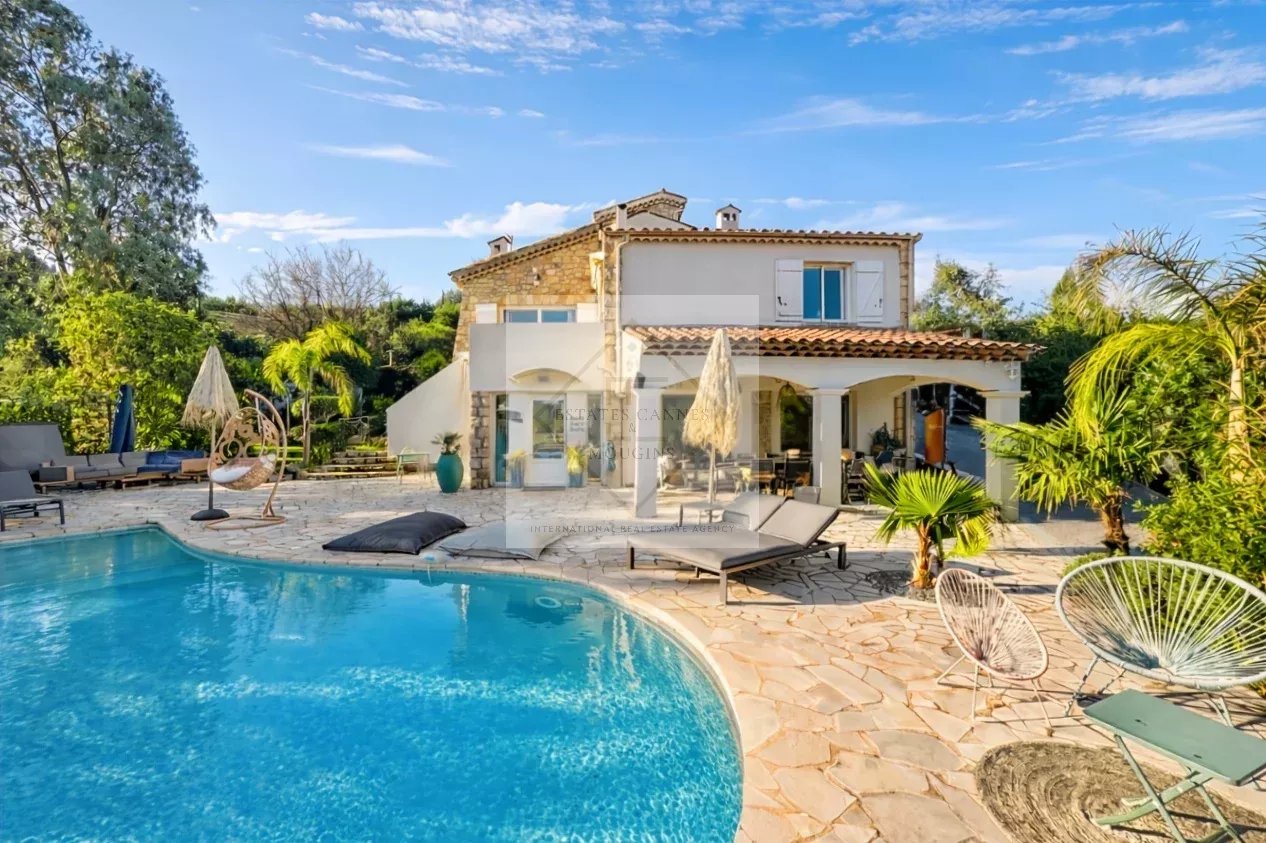
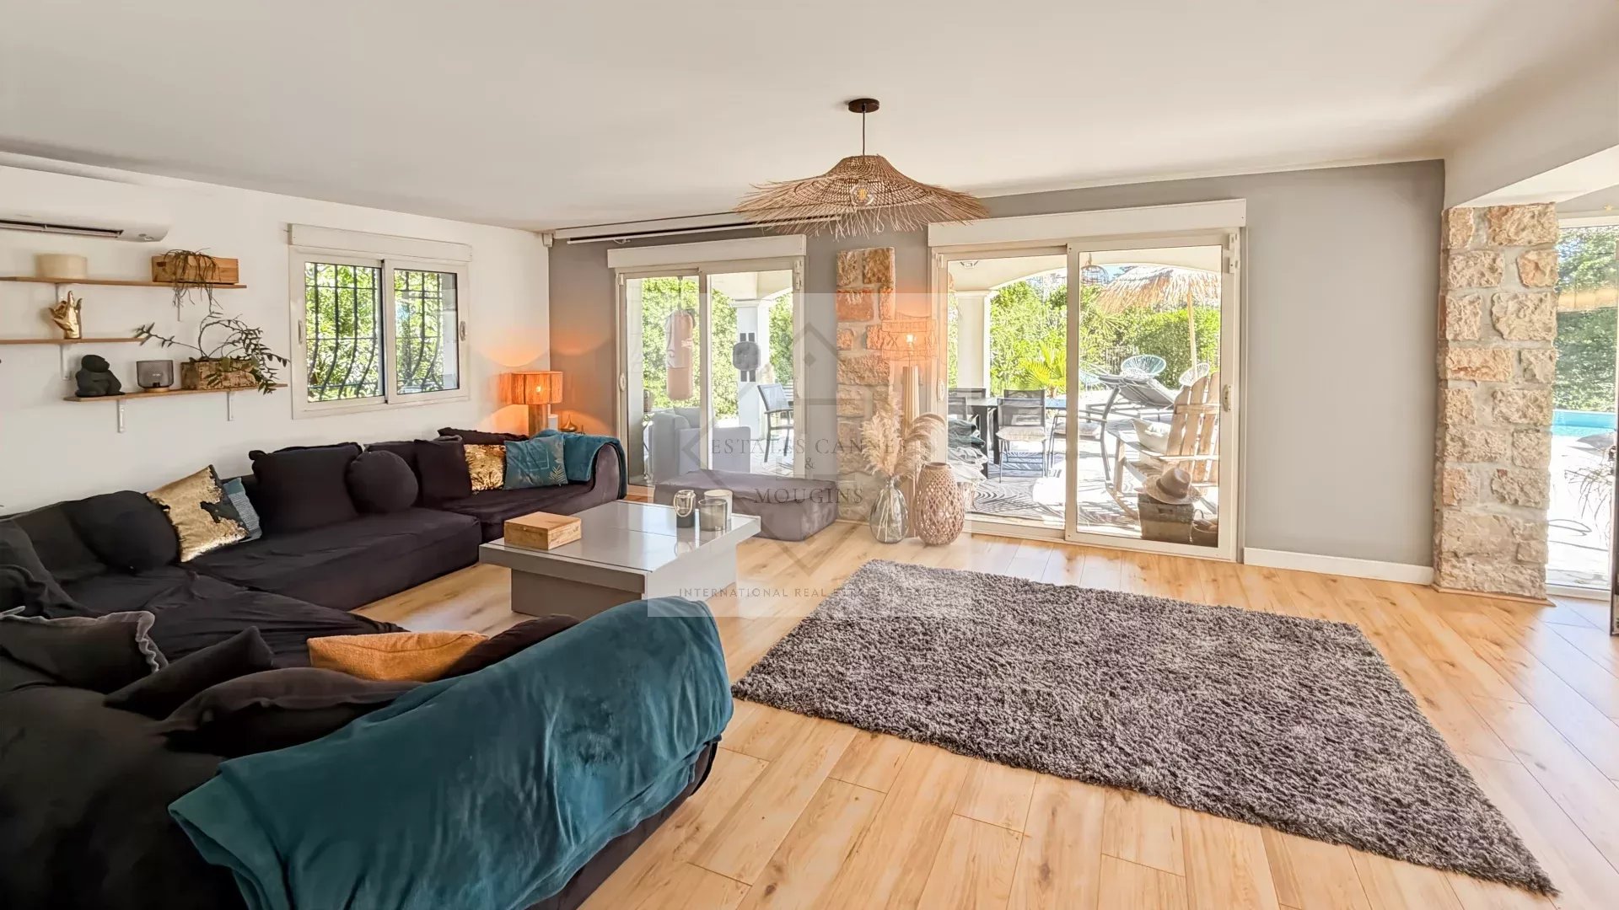
An existing house of approximately 185 m² is currently built on the plot. It is sold with the land and can be detached to be kept, rented, or resold separately, offering strong investment and rental flexibility.
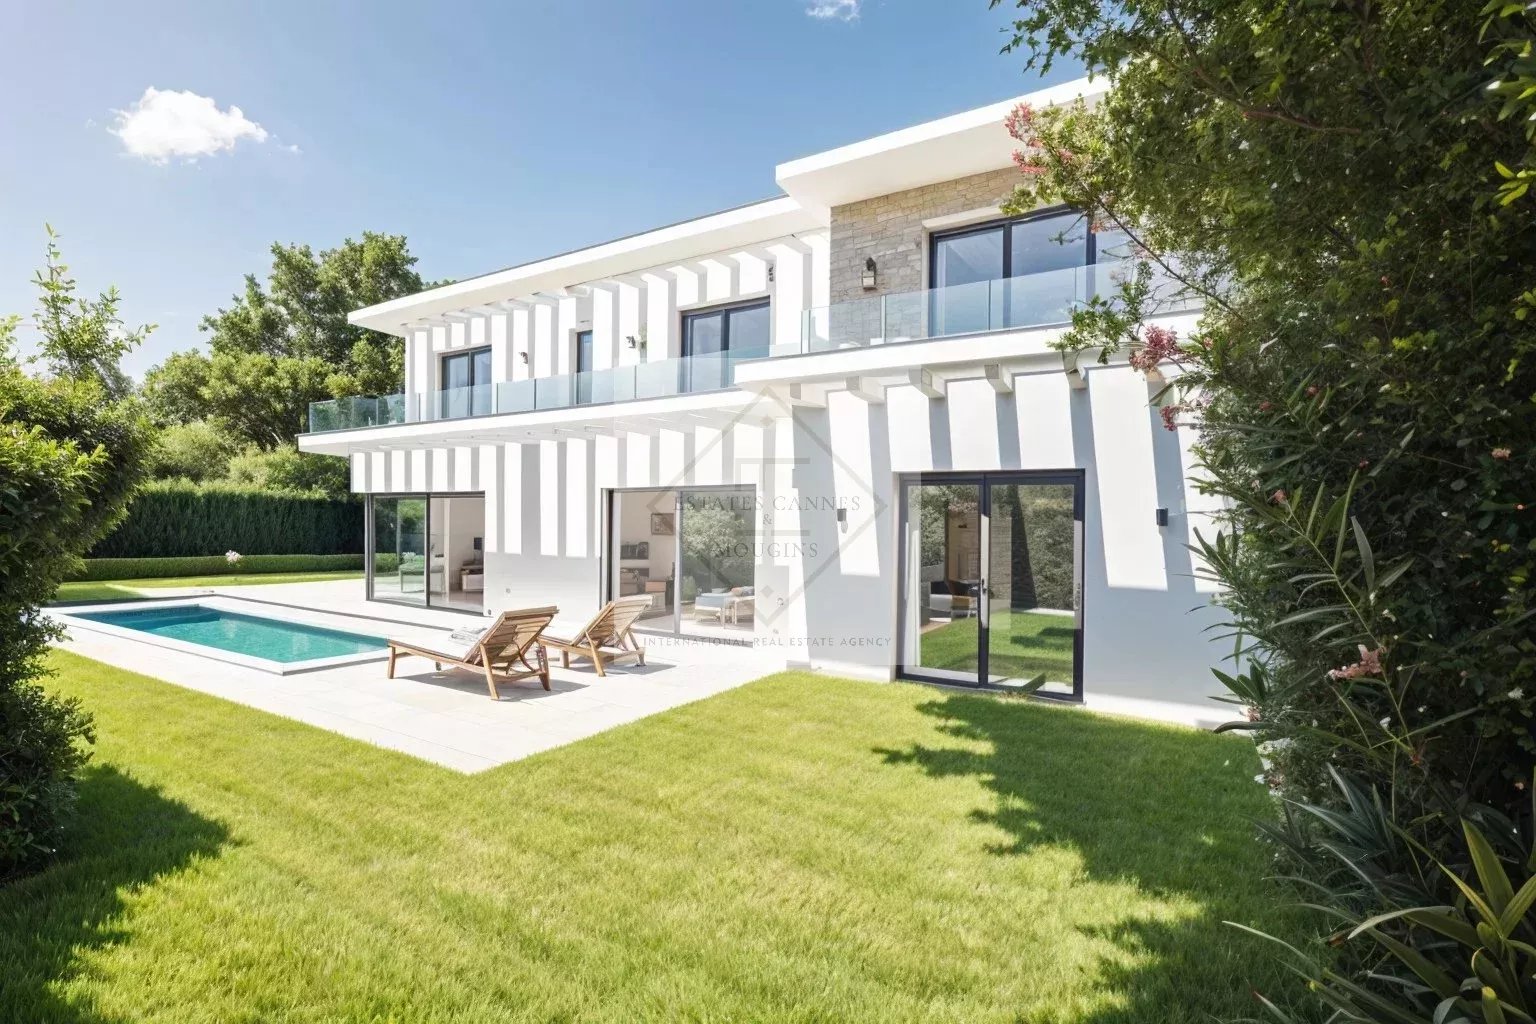
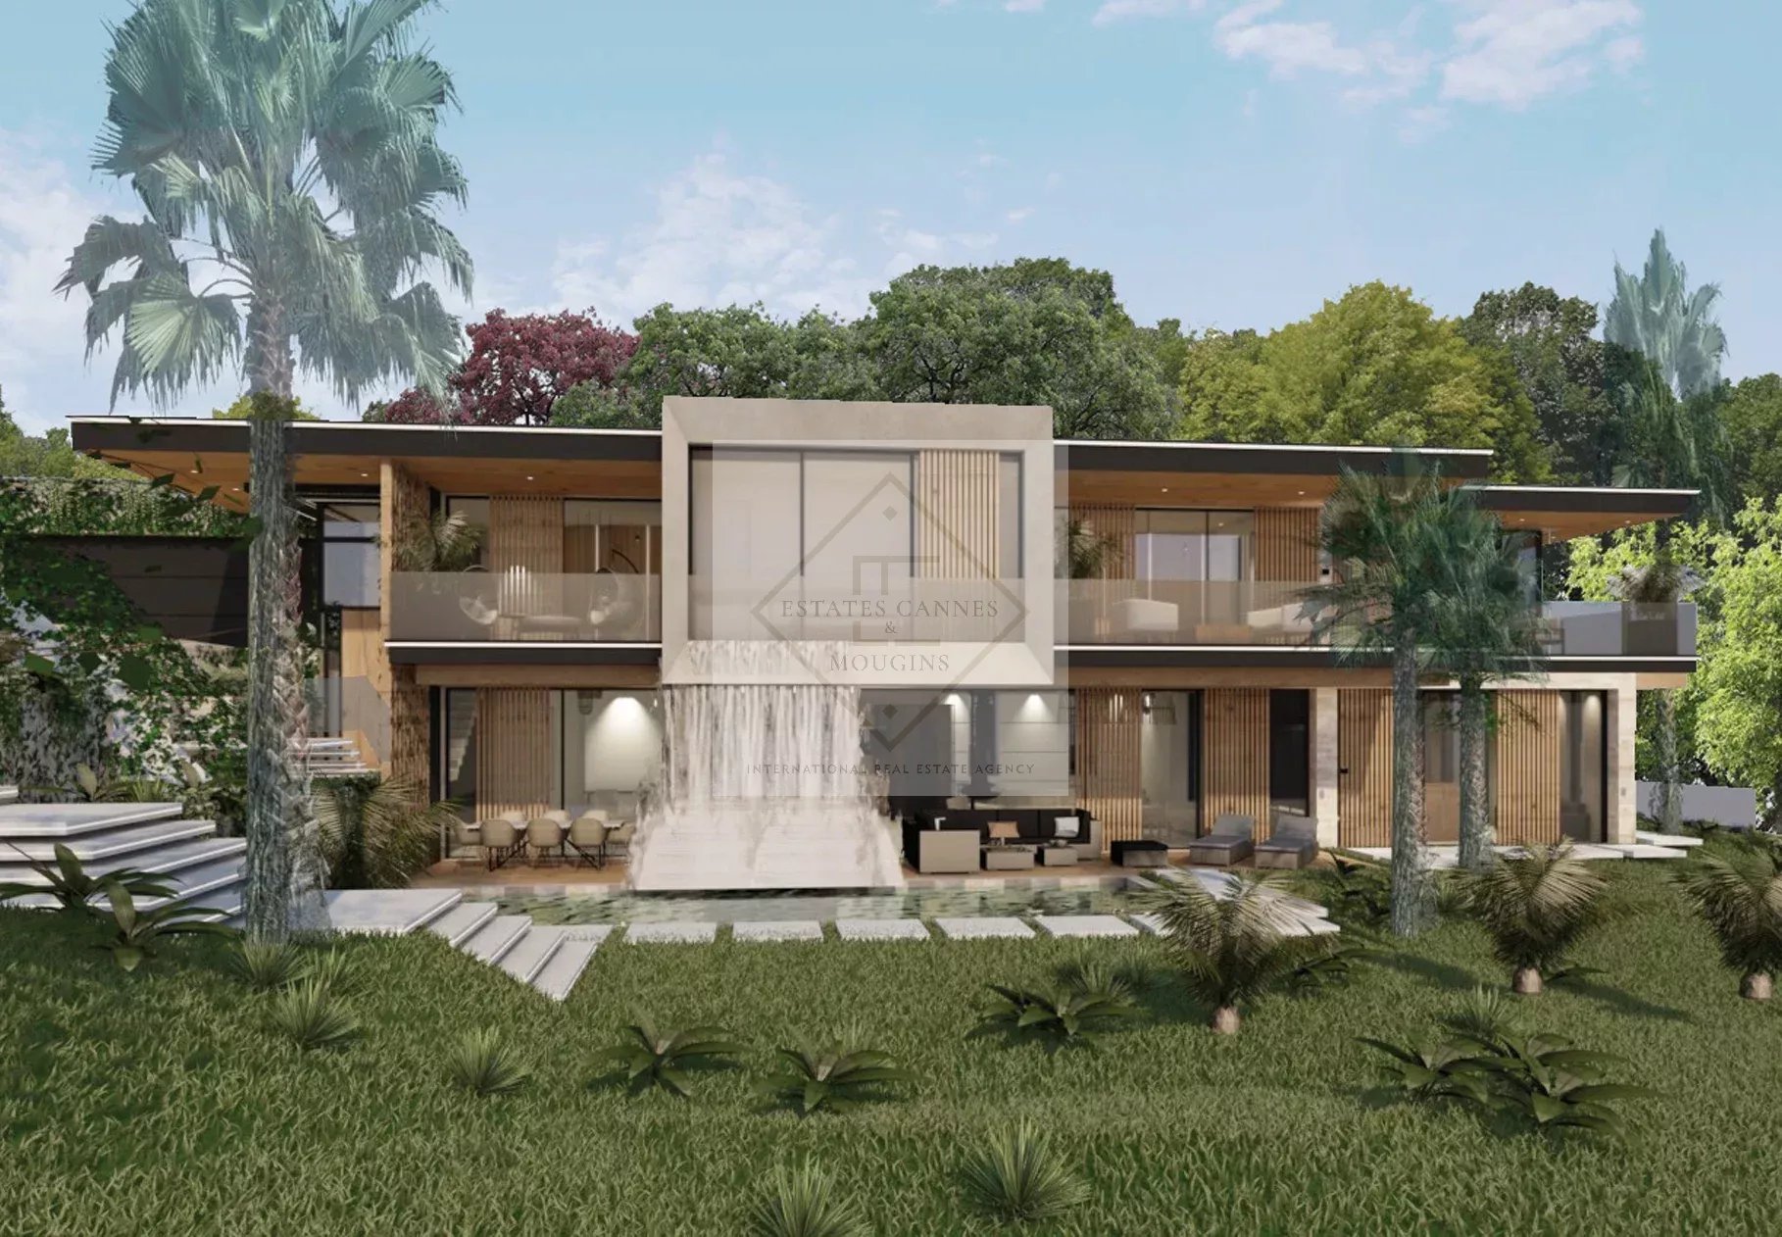
A high-quality architectural project, with a fully approved and cleared building permit, has been granted for the construction of an exceptional contemporary villa.
The future villa offers generous volumes, fluid architecture, and perfect harmony between indoor and outdoor living spaces.
The project develops approximately 600 m² of living space (up to 780 m² total floor area), featuring high-end finishes and spaces designed for comfort, wellbeing, and elegance.
Layout:
Ground floor
A vast, light-filled reception area includes a double living room and dining area opening onto the exterior. The elegantly integrated kitchen is complemented by a functional back kitchen. This level also offers a games room, an office, and large openings leading directly to terraces and pool areas. A striking double-height volume enhances the living spaces and creates a strong sense of openness and light.
First floor
The upper level features five en-suite bedrooms, each with its own bathroom and dressing room. The master suite stands out with its generous volumes, dressing area, and bathroom, offering a true private space. The open circulation overlooking the living area enhances elegance and transparency.
Lower level (-1)
A level entirely dedicated to comfort and leisure, including a gym, wellness area with sauna, home cinema, and games room. It also includes a laundry room, storage spaces, and technical rooms.
Exterior spaces
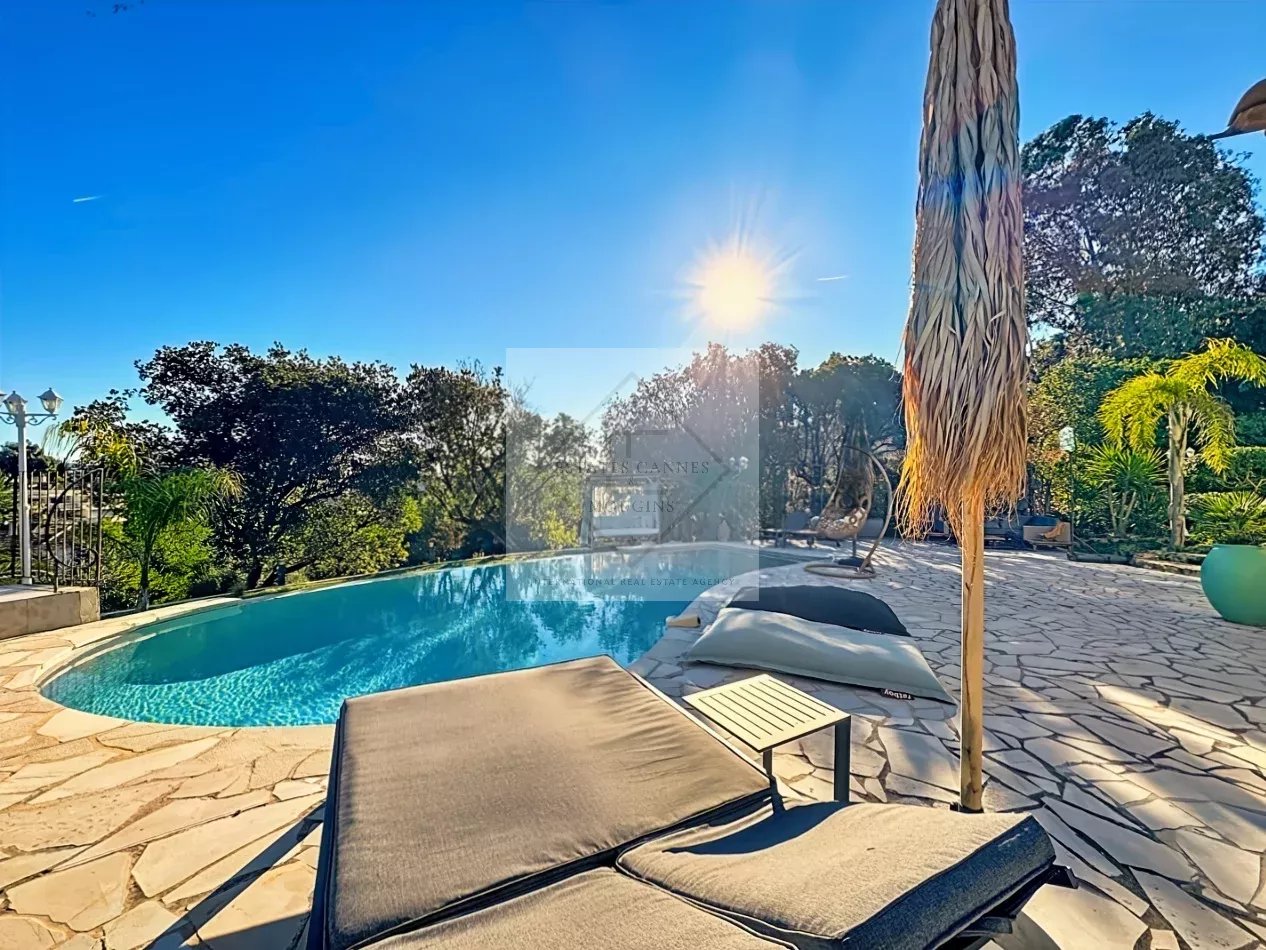
The landscaped grounds of approximately 3,000 m² feature large terraces, reception areas, and two perfectly integrated swimming pools. Two independent accesses complete this property and provide optimal comfort. The entire project has been designed to create a seamless flow between interior and exterior, in a lifestyle focused on light and nature.
A rare opportunity combining a prime location, an existing valuable house, and a fully approved permit for a high-end contemporary villa. Ideal as a primary or secondary residence, and also an excellent investment opportunity.
Full file, plans, and detailed study available on request.
Contact us for a visit and a personal selection of alternative properties. We offer a full service in real estate, from selection, visits and negotiations to financing, renovations and the most effective fiscal structure. Use our extensive expert network!
Map

Request More Information
"*" indicates required fields