Villa A | Sea-View Villa Project Above Cannes
€6.950.000
- Type of construction:New construction
- Property type:Villa
- Number of beds:6
- Number of baths:6
- Living area:923m²
- Plot size:2232m²
- Price per m²:€ 7,529.79
- LOCA ID:AUG-THIB
Description
An exceptional setting, a far-reaching Mediterranean panorama and an ambitious contemporary design: Villa A offers the opportunity to create a substantial private residence on the heights of the Californie area above Cannes.
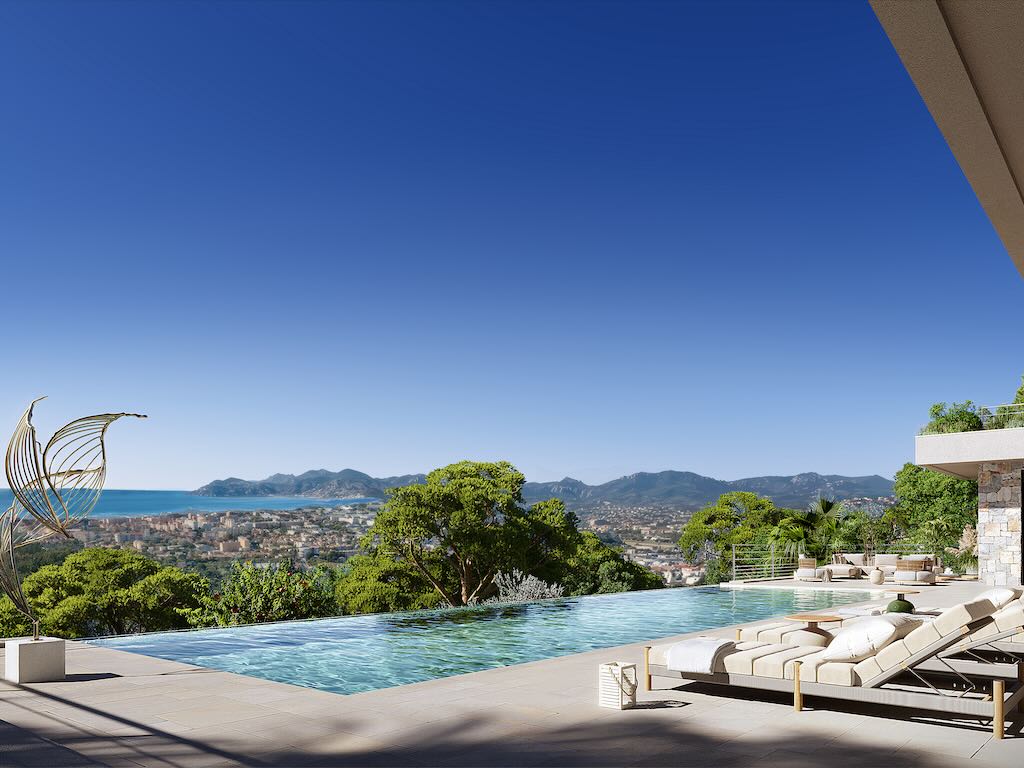
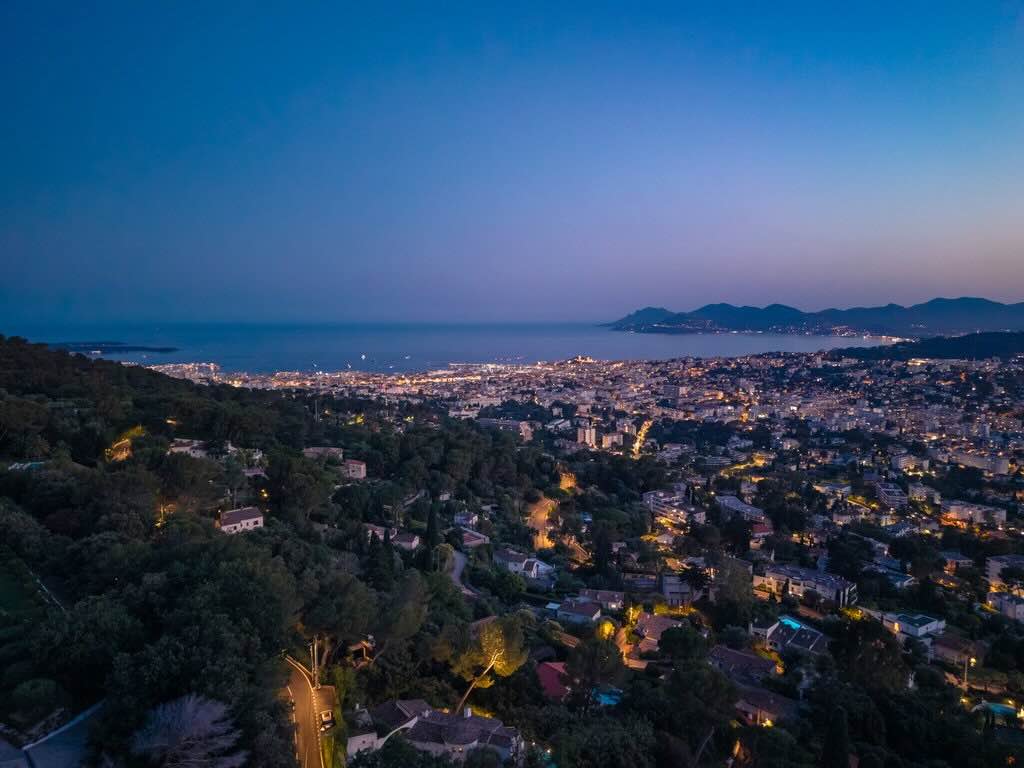
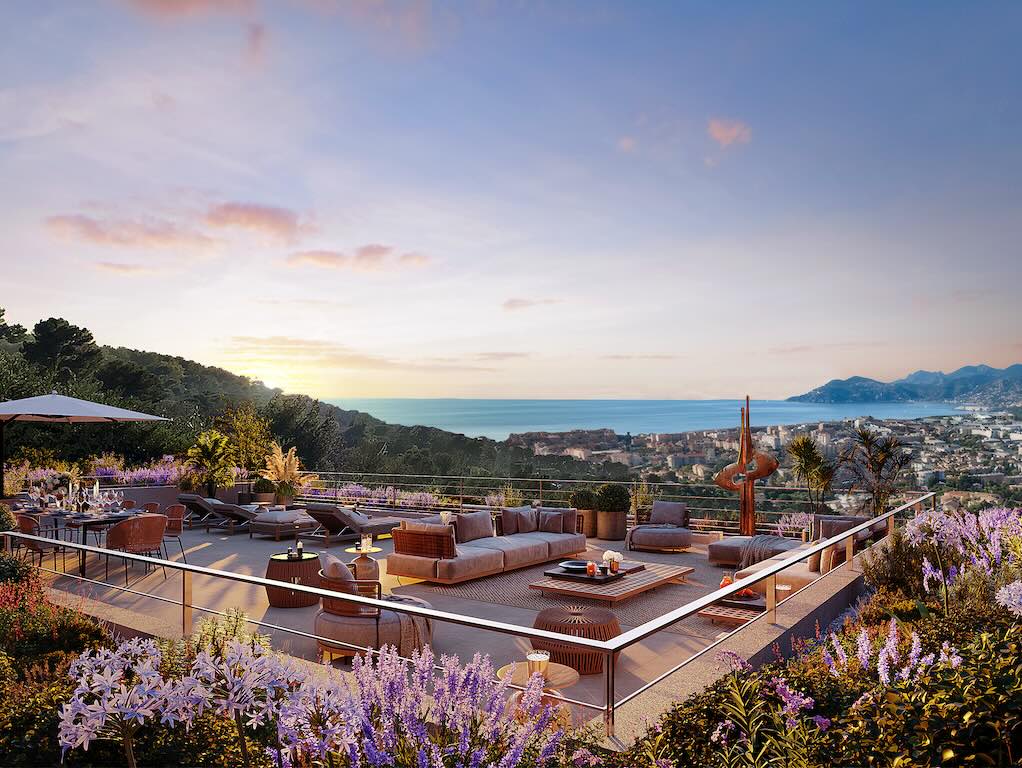
Set within approximately 2,232 m² of terraced grounds, the property enjoys a south-west-facing position and panoramic views across the sea and the Bay of Cannes. A quiet cul-de-sac of just five villas provides an exclusive residential setting for a project conceived around generous proportions, outdoor living and private wellness.
Villa A: contemporary residence designed around the view
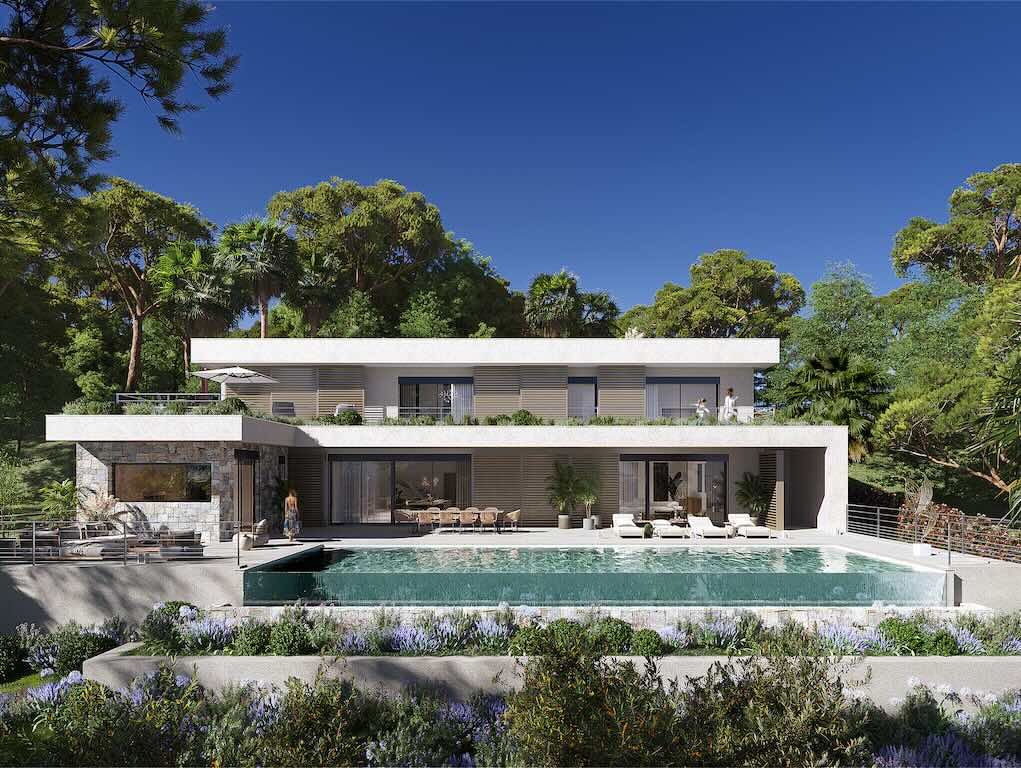
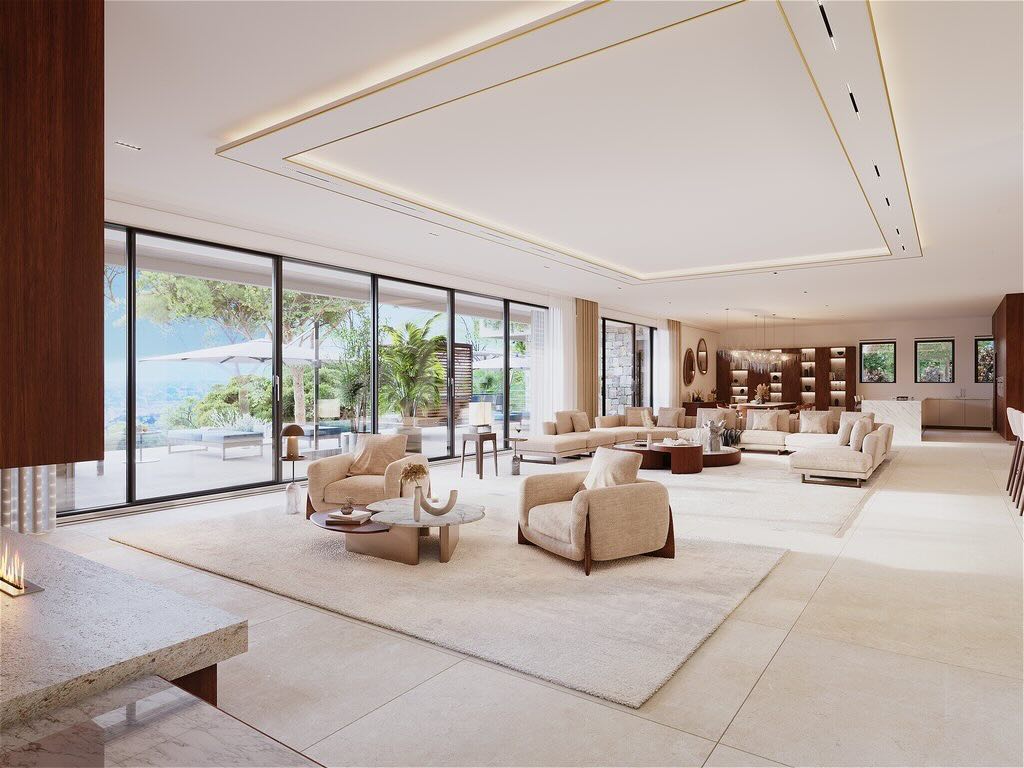
The supplied project provides approximately 923 m² across three principal levels, with a lift planned to connect all levels, including the garage and rooftop. Broad terraces, a striking internal garden and extensive glazing form part of a design that brings light and greenery into the heart of the house.
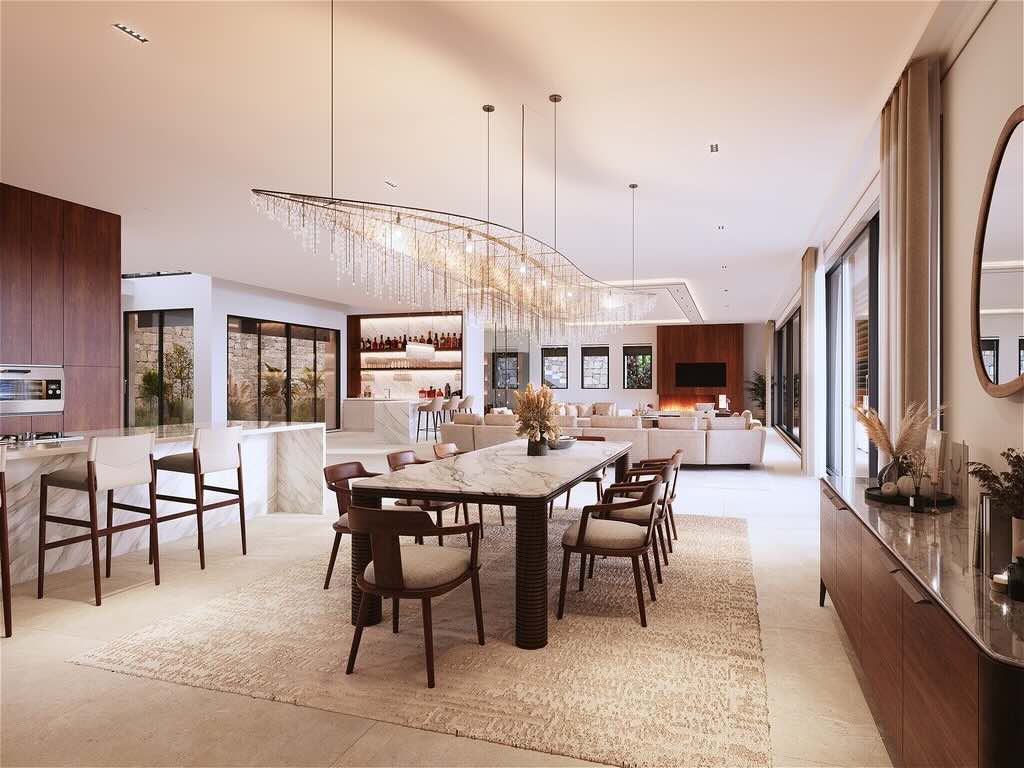
The approximately 327 m² living level is designed to accommodate the kitchen, living room, bar and wine cellar, opening towards the outdoor pool and pool house. An internal garden of around 65 m², with a double-height volume, skylights and a water wall, creates a distinctive focal point.
Outside, a heated infinity pool measuring approximately 15 × 5.2 meters is planned alongside a pool terrace of around 175 m². Above it all, an approximately 140 m² rooftop terrace offers a spectacular setting for entertaining against the backdrop of the Bay of Cannes.
Generous private accommodation
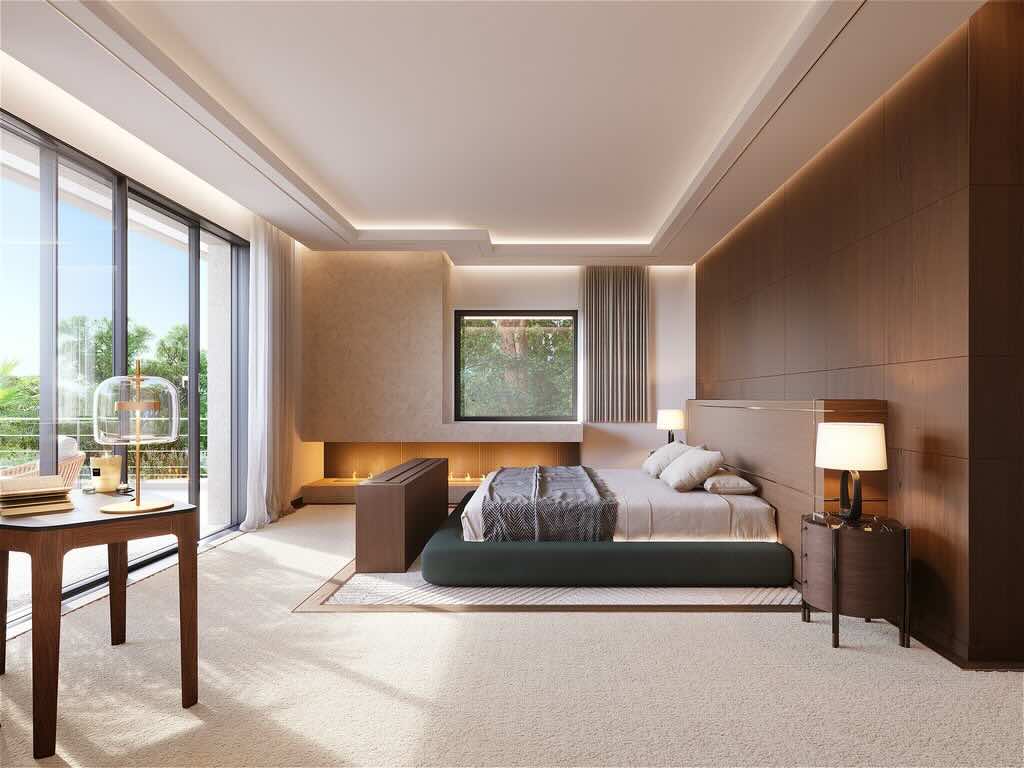
The approximately 260 m² bedroom level includes a principal suite of around 70 m², designed with a large dressing room, hammam, whirlpool bath, private terrace and a dedicated relaxation area. Three further en-suite bedrooms are planned with terraces and sea views, together with a junior bedroom.
A dedicated wellness level
The permitted wellness level extends to approximately 336 m². The program includes a heated indoor pool measuring 8 × 4 meters, a gym, a private cinema, a massage area, and additional bedroom accommodation, subject to the final layout.
Access and parking
The project provides two property access points, a garage for two cars and four motorcycles, and a carport for two cars, plus space for two or three additional vehicles.
Project status
A traditional villa of approximately 220 m² currently stands on the plot. Villa A is offered as a property with a contemporary redevelopment project; the proposed residence and its amenities should not be understood as completed construction. According to the supplied property description, the original building permit was granted in November 2023 and an amended permit in February 2025, both stated to be free from third-party challenges. Contact Living on the Côte d’Azur for the project dossier, plans and a private viewing of the site.
Key details Villa A
– Project area: approximately 923 m² across three levels; not presented as verified habitable floor area
– Plot: approximately 2,232 m²
– Existing villa: approximately 220 m²
– Planned main bedroom level: principal suite, three en-suite bedrooms and one junior bedroom
– Further bedroom accommodation envisaged on the wellness level; final count to be confirmed
– Panoramic sea and Bay of Cannes views
– South-west orientation
– Planned indoor and outdoor heated pools
– Planned rooftop terrace and lift
– Quiet residential cul-de-sac
Map

Request More Information
"*" indicates required fields