Bendejun vente maison 4 Pièce(s)
€439.000
- Type of construction:Existing property
- Property type:Villa
- Number of beds:3
- Number of baths:1
- Number of showers:2
- Living area:170.95m²
- Plot size:1500.0m²
- Price per m²:€ 2,568.00
- LOCA ID:twi-795V154M
Description
BENDEJUN – DETACHED HOUSE – 170 m² TOTAL – 109 m² CARREZ – 1,500 m² LAND – PANORAMIC VIEW – COMPLETE TRANQUILITY – UNDERFLOOR HEATING.
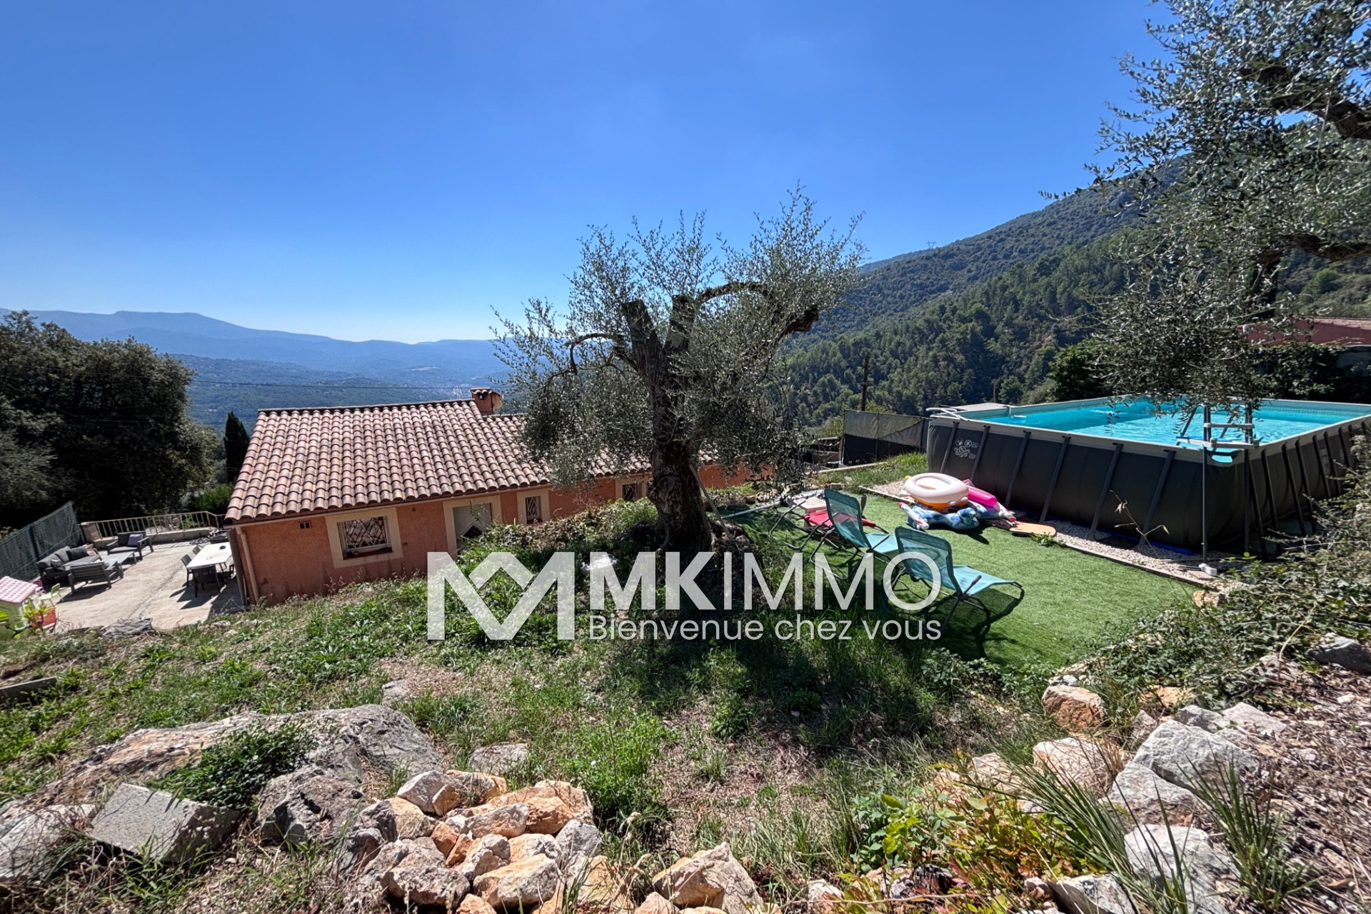
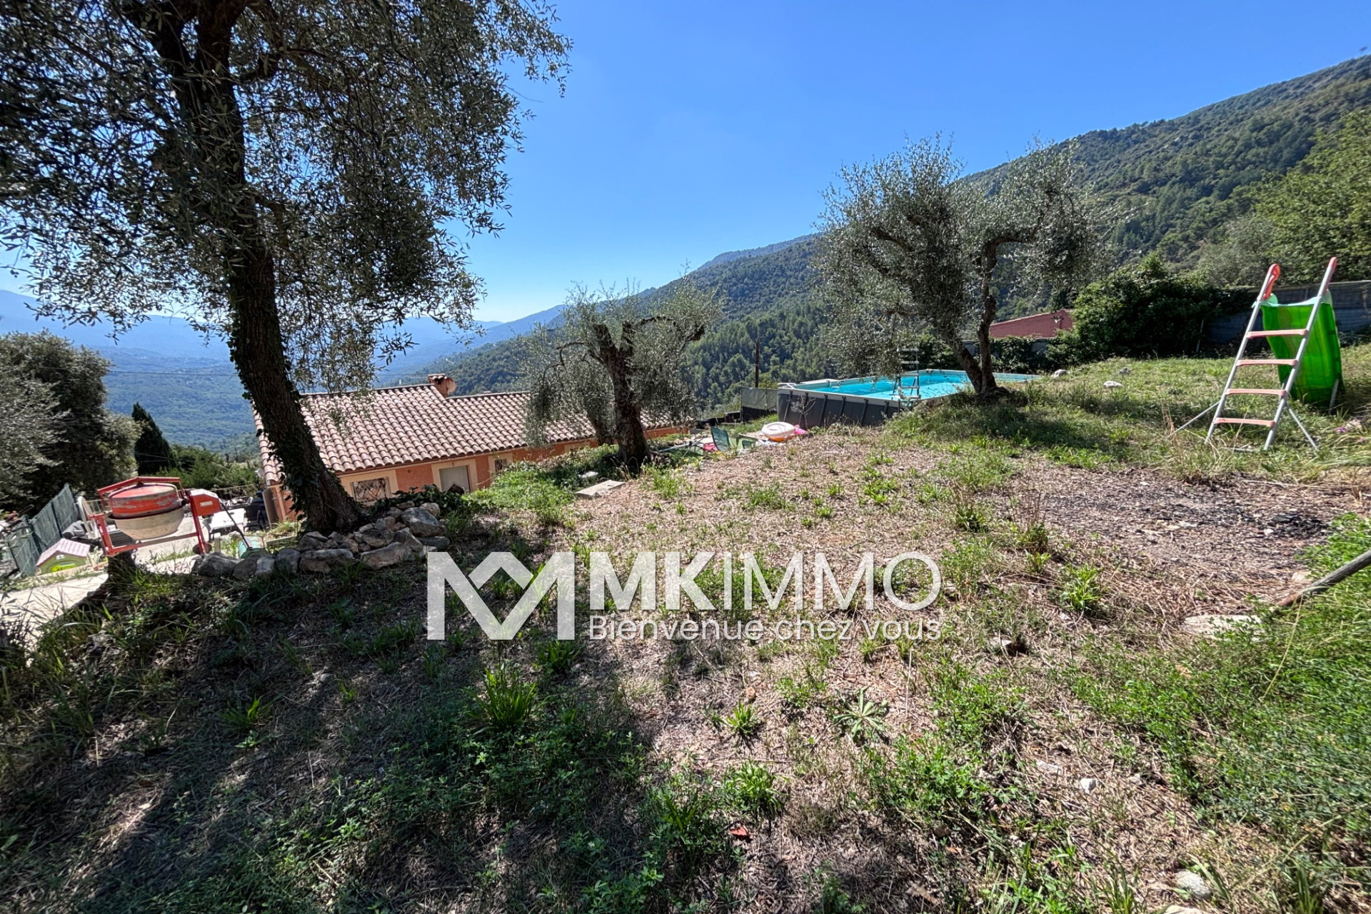
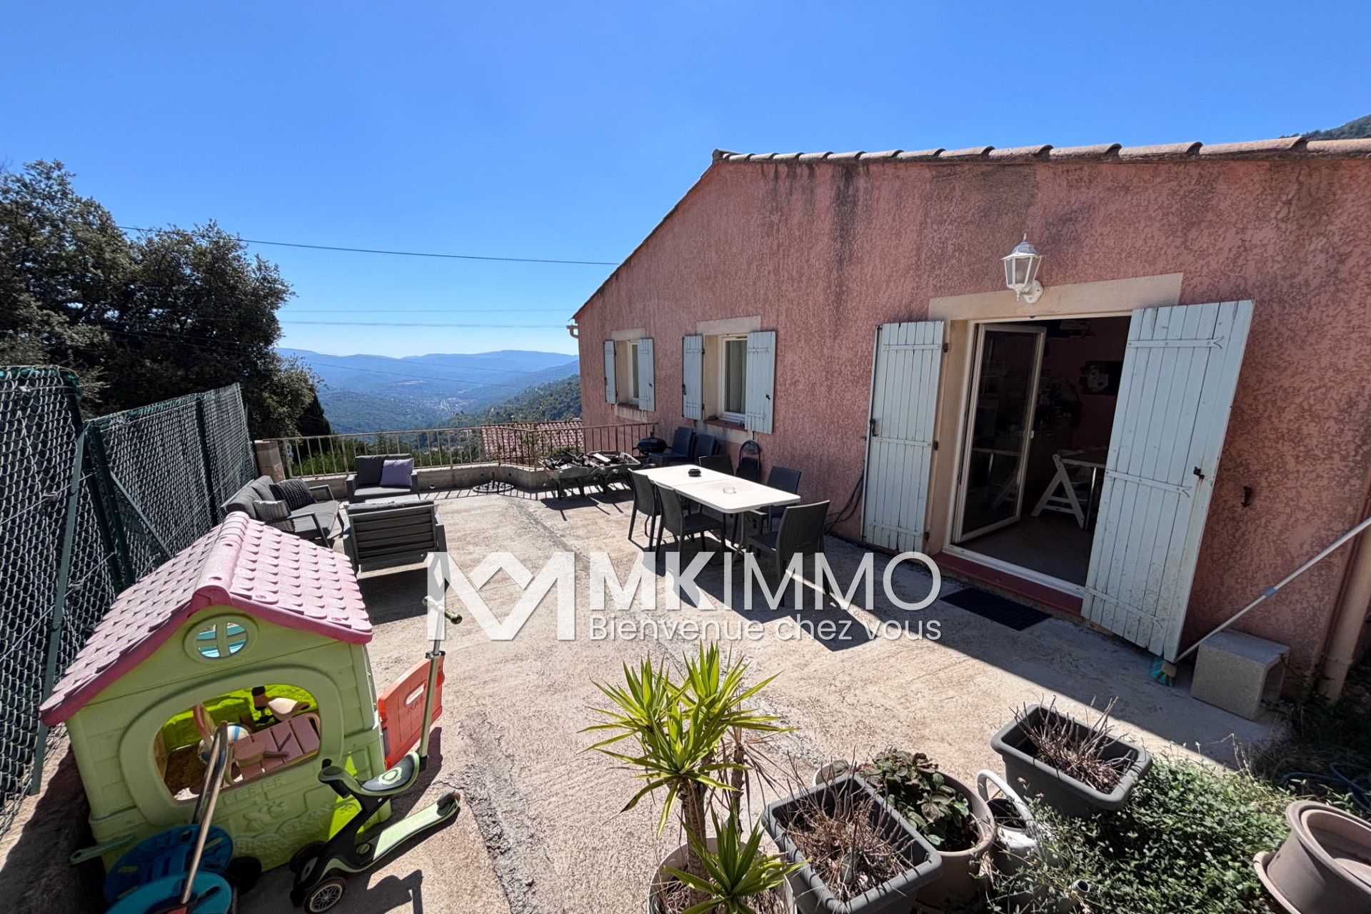
Set in an especially quiet and preserved area of Bendejun, discover this detached house offering approximately 170 m² of total space, including 109 m² of living area under Carrez law, situated on a beautiful wooded plot of around 1,500 m², enhanced with several terraced levels and olive trees.
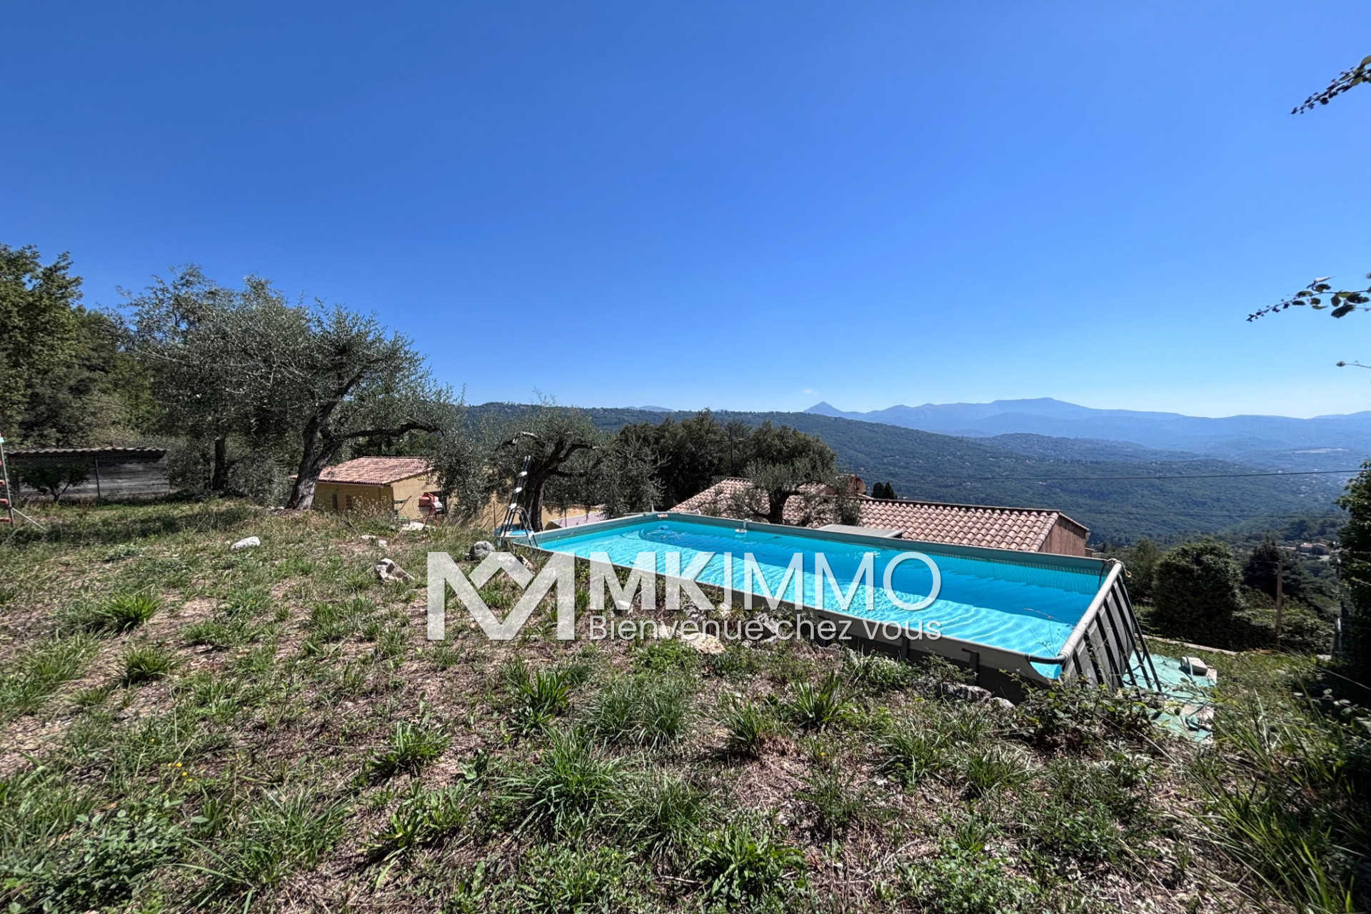
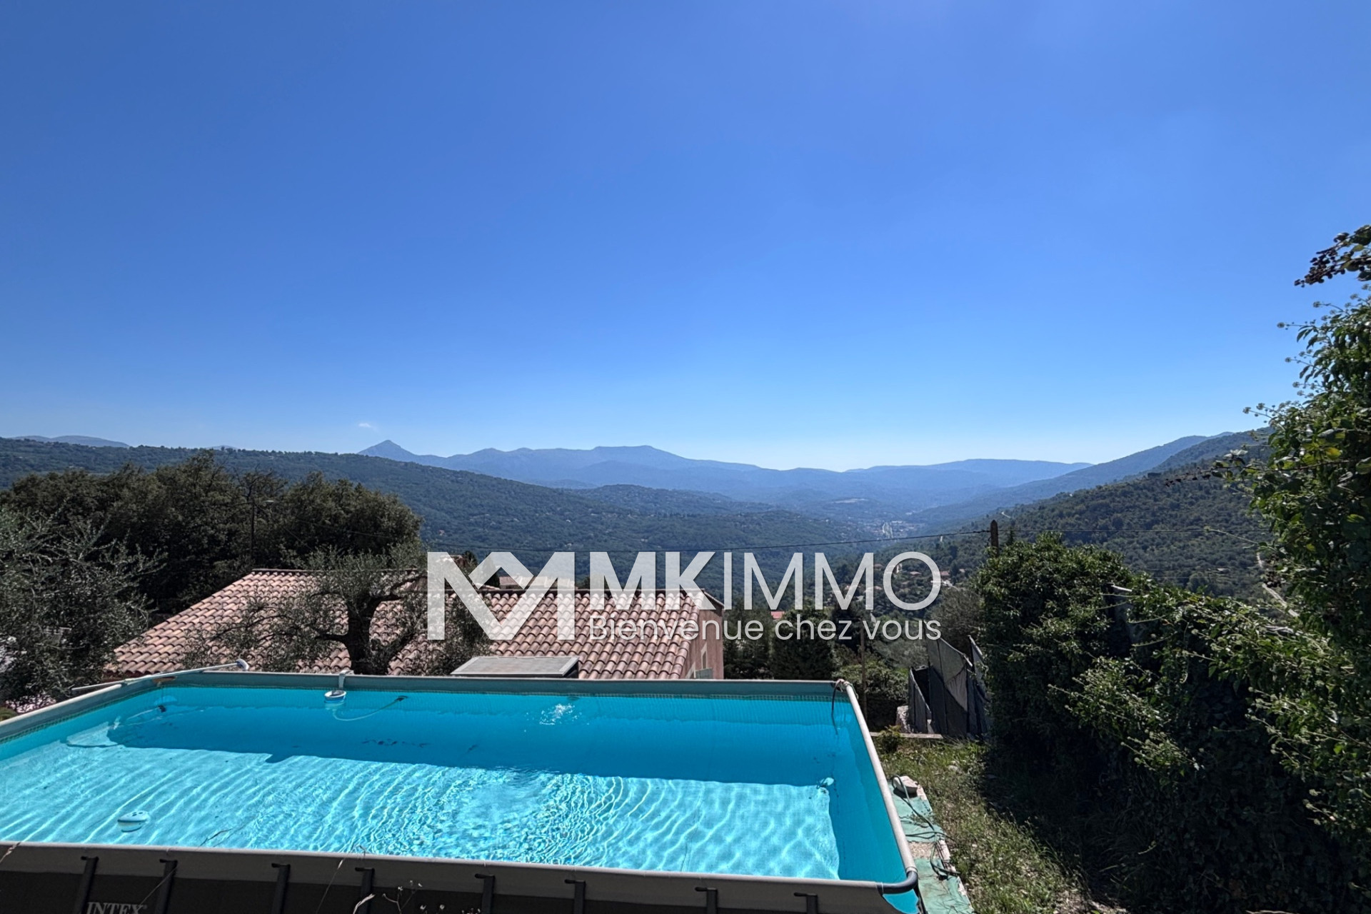
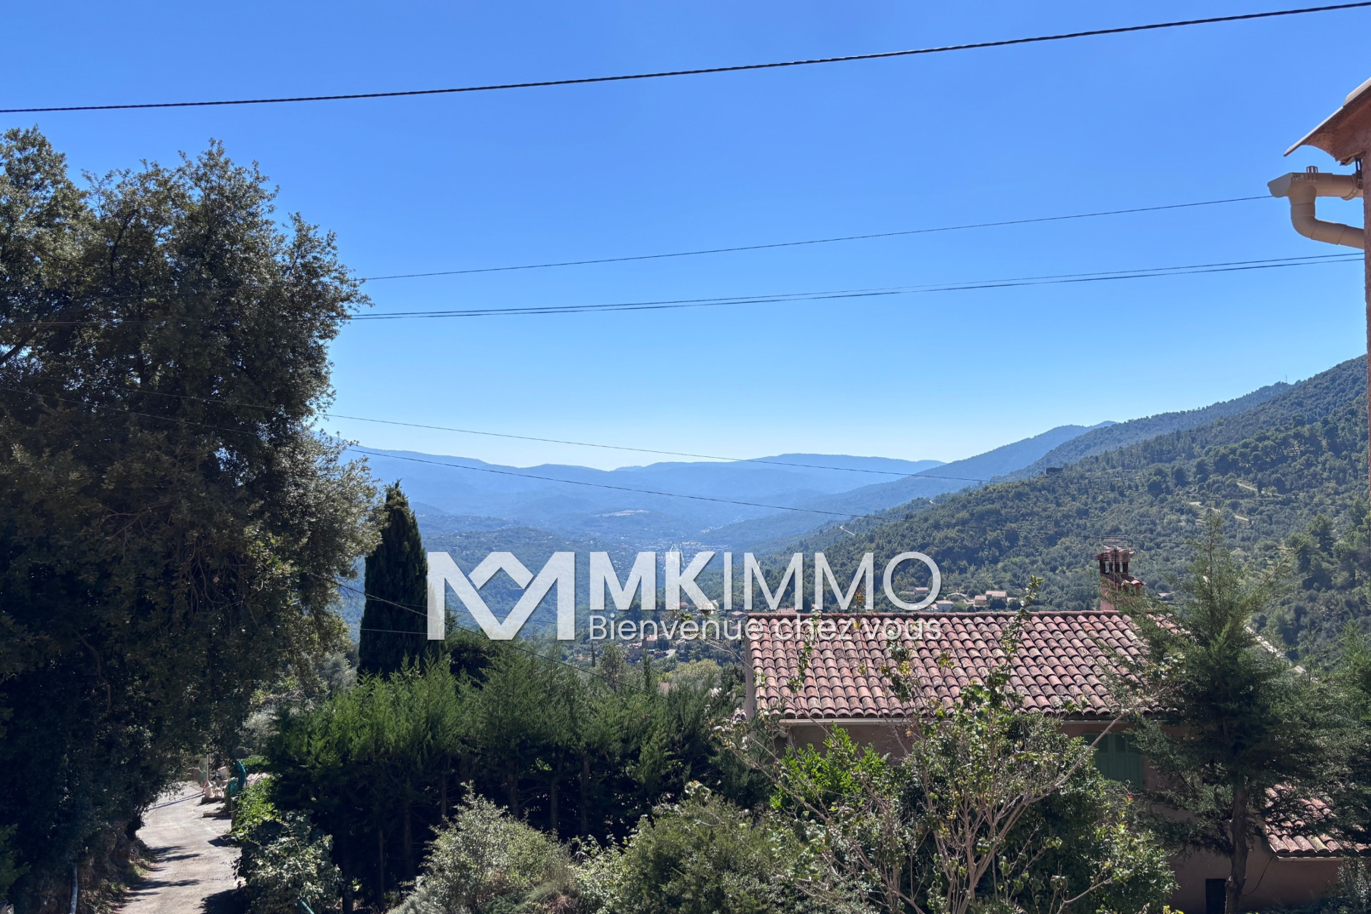
The property enjoys an unobstructed, panoramic view over the Paillon valley and the surrounding mountains, providing a peaceful living environment just a few kilometers from Nice.
An outdoor space full of possibilities
The land, arranged into 4 terraces, offers different zones and numerous options for development.
The layout notably allows for the installation of a 6 m x 3 m above-ground pool, while preserving generous outdoor areas.
On the ground floor
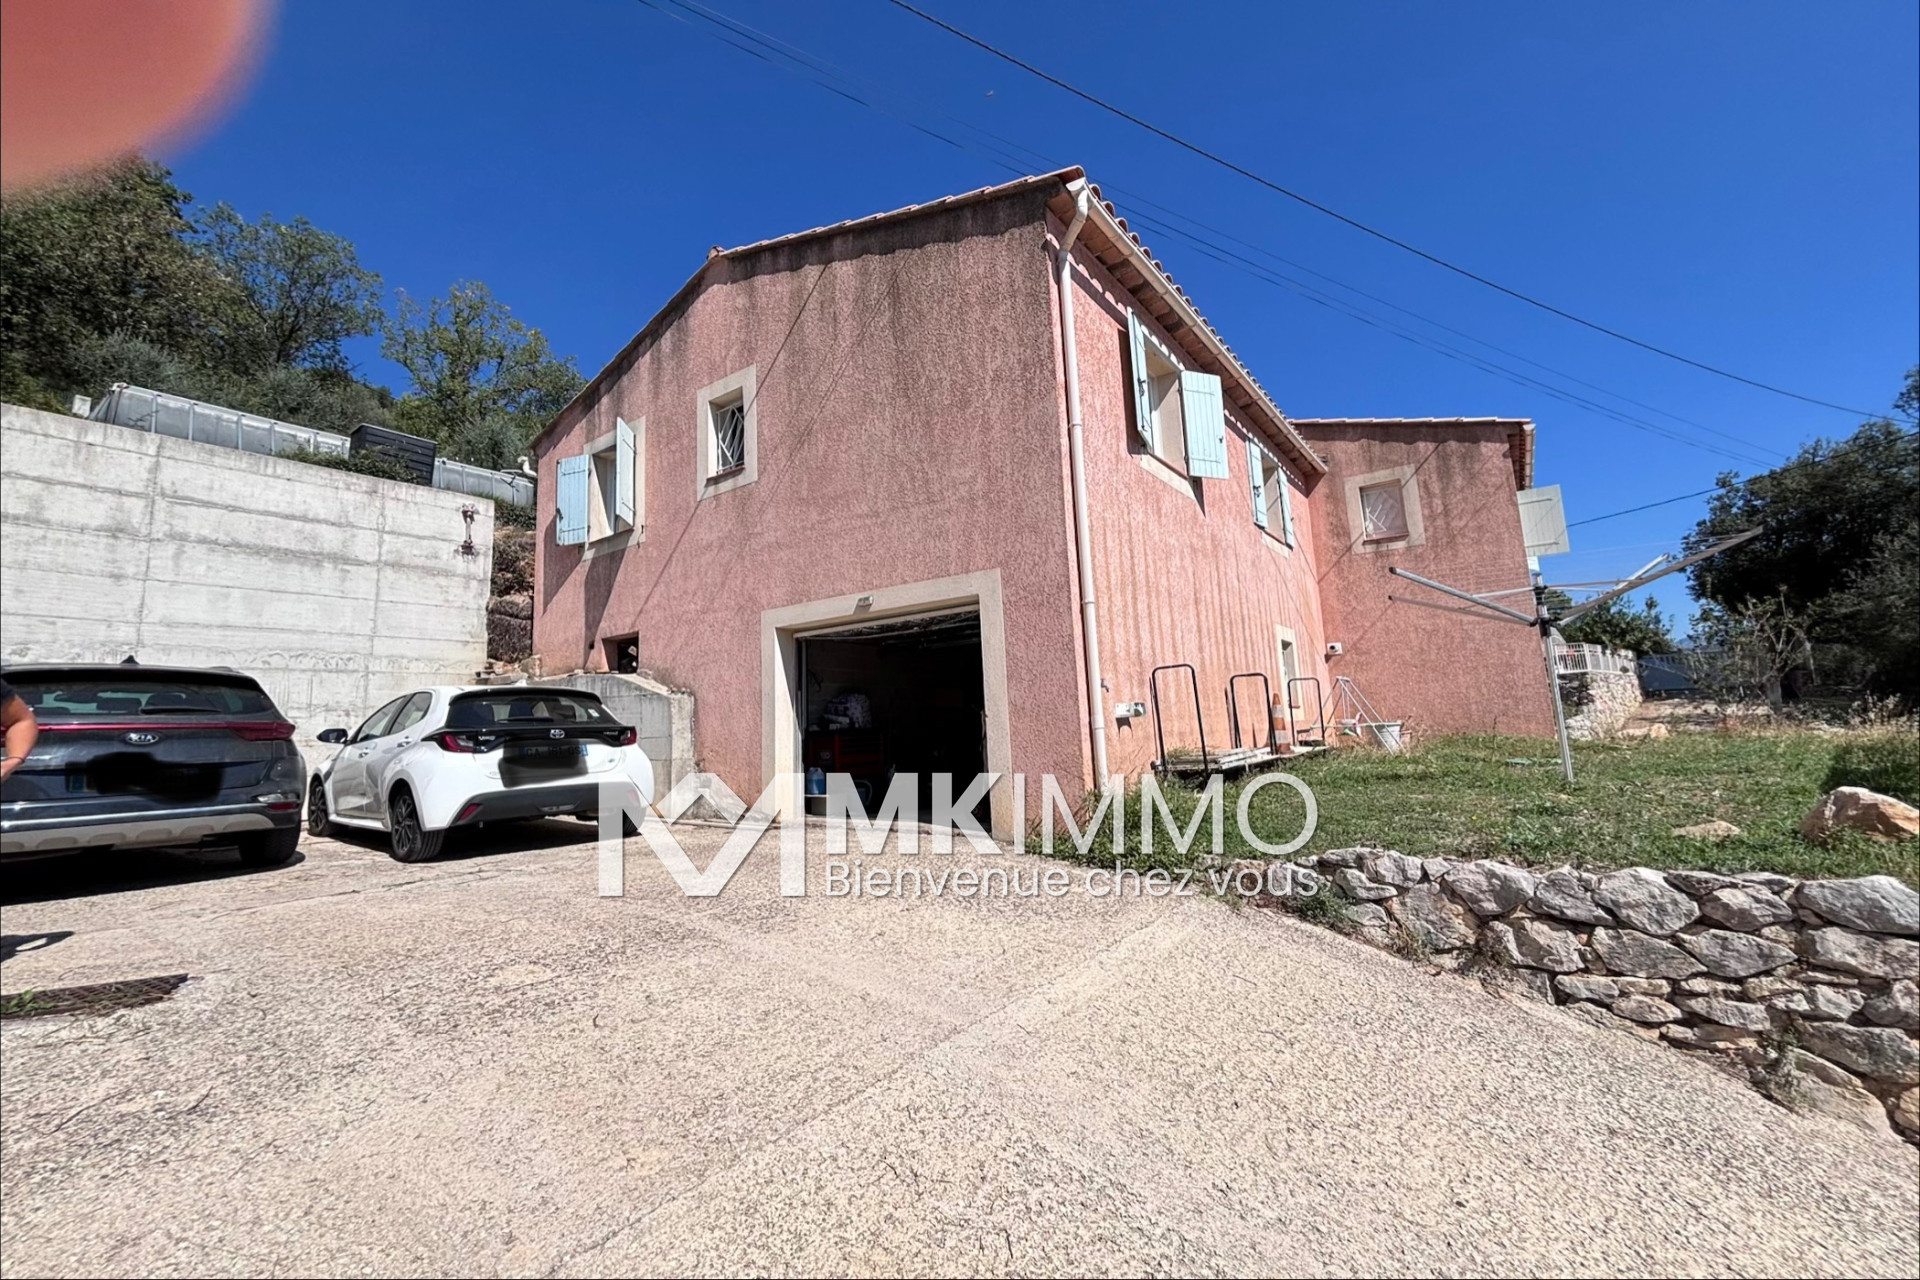
The house includes a large garage of around 27 m², complemented by 4 parking spaces in front.
A storeroom of about 19 m² also presents interesting potential for conversion and could, for example, be transformed into an additional kitchen.
Also on this level, you’ll find:
A main room with a sliding glass door opening onto a terrace, a bathroom with a shower and toilet, and a space offering genuine potential to be adapted to your needs.
This part of the house could also be designed as an independent studio apartment, ideal for hosting, setting up an office, or providing accommodation for a family member.
Upstairs – living area
The day area features a spacious living room of approximately 36 m², boasting a high ceiling, exposed beams, and a working fireplace, creating a warm and welcoming atmosphere.
The separate kitchen, about 11 m², also has external access and could easily be opened up to the living room by removing the partition, creating a large, open-plan, contemporary living space.
An independent WC and a storage area complete this level.
The sleeping area comprises 3 bedrooms, each approximately 11 to 12 m², one of which includes a built-in closet.
A bathroom with a toilet, which could also be rearranged to create a master suite, and an adjoining dressing room offer further potential. A second shower room completes the sleeping quarters.
Key features
✔ Detached house
✔ 109 m² Carrez / approximately 170 m² total
✔ Plot of around 1,500 m²
✔ Land planted with olive trees
✔ 4 terraces
✔ Panoramic view of the Paillon valley and mountains
✔ Quiet and residential environment
✔ Garage of around 27 m²
✔ 4 parking spaces in front of the garage
✔ 3 bedrooms
✔ Working fireplace
✔ High ceilings and exposed beams
✔ Terrace
✔ Great potential for customization
✔ Possibility to create an independent space on the ground floor
✔ Potential for a 6 x 3 m above-ground pool
A family home offering an exceptional living environment and above all, excellent potential for development, perfect either as a main residence or for a personalized renovation project.
A must-see – don’t wait to visit!!
Contact us for a visit and a personal selection of alternative properties. We offer a full service in real estate, from selection, visits and negotiations to financing, renovations and the most effective fiscal structure. Use our extensive expert network!
Map

Request More Information
"*" indicates required fields