La Roquette-sur-Siagne vente maison 5 Pièce(s)
€1.250.000
- Type of construction:Existing property
- Property type:Villa
- Number of beds:3
- Number of baths:2
- Number of showers:1
- Living area:180.0m²
- Plot size:5603.0m²
- Price per m²:€ 6,944.44
- LOCA ID:twi-379V960M
Description
NEAR MOUGINS – ARCHITECT-DESIGNED HOUSE APPROX. 180 M² – 5,600 M² LAND – POOL – COMPLETE TRANQUILITY – Info: 06 13 53 83 12
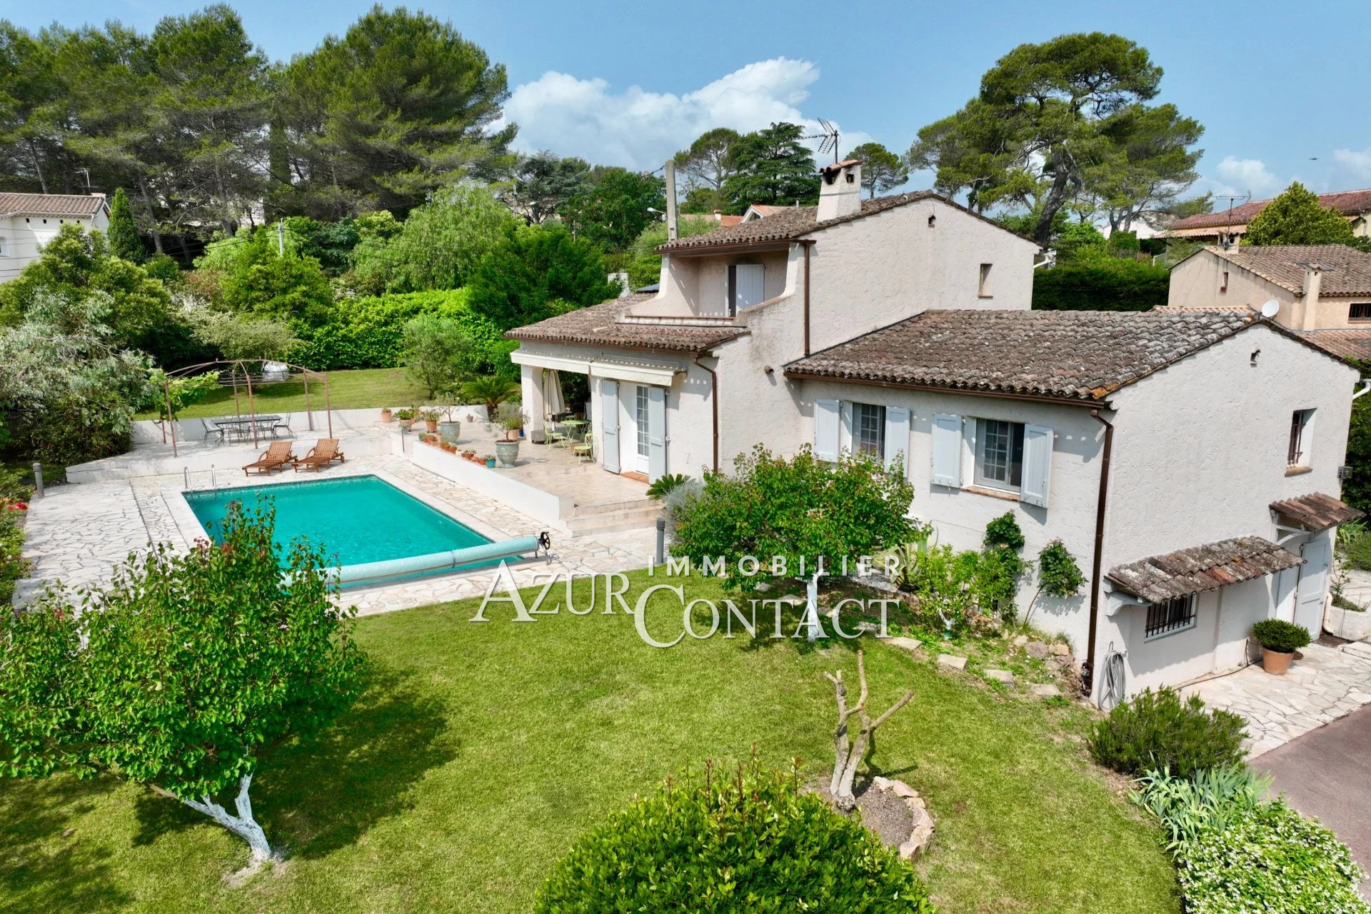
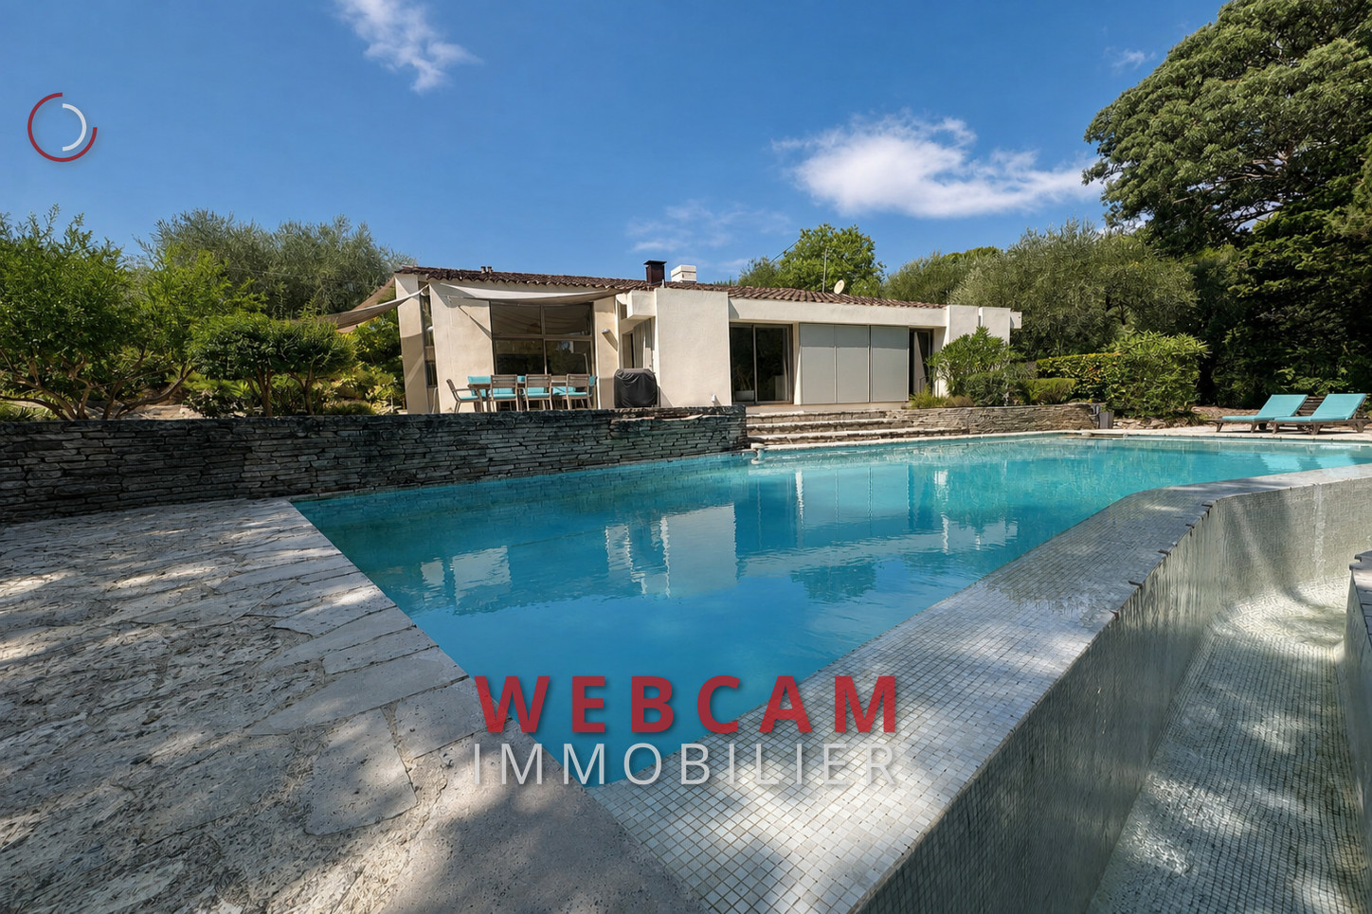
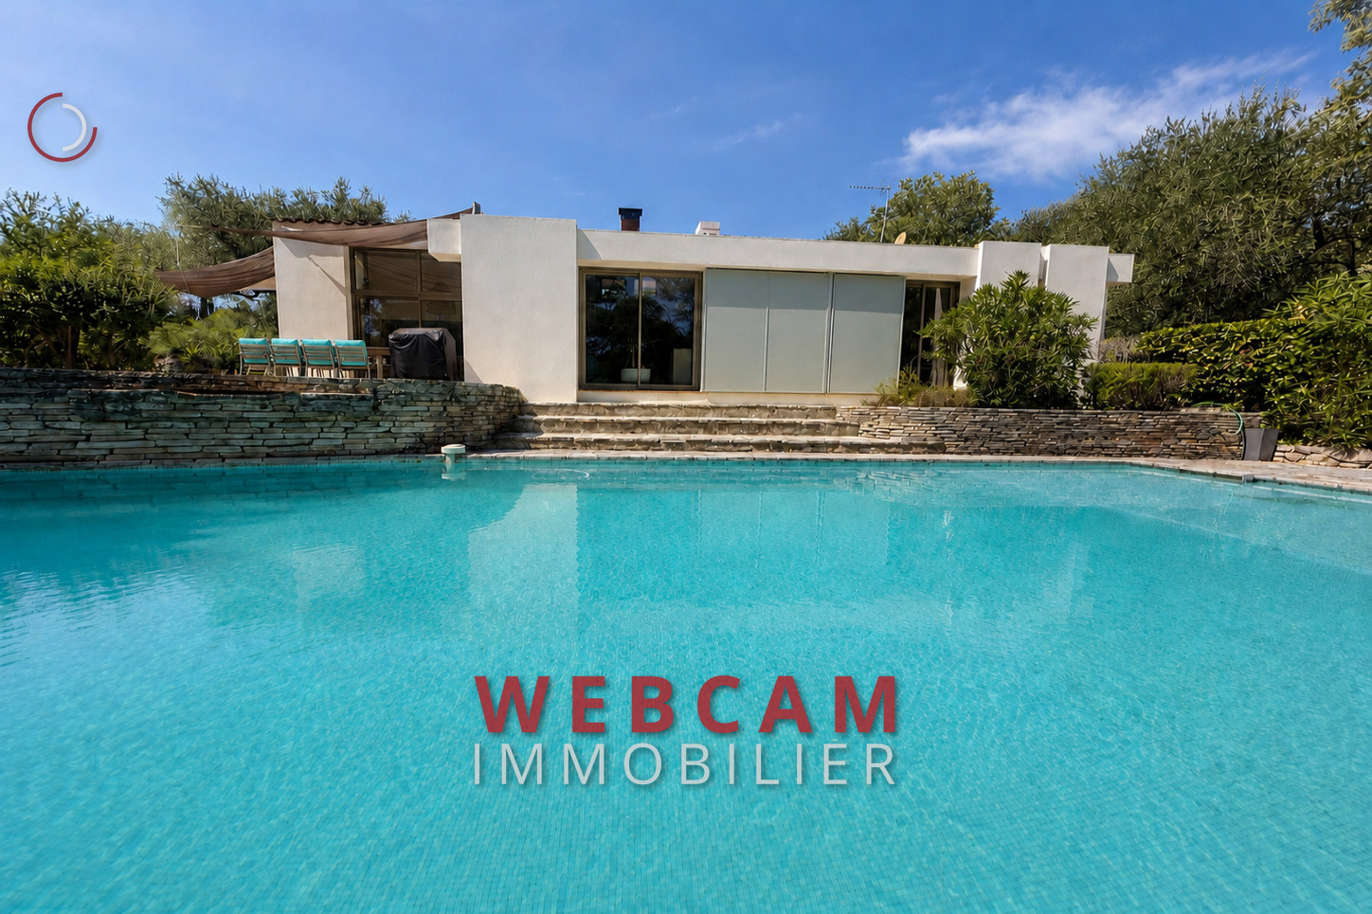
Situated in total privacy, shielded from any disturbances and with no overlooking neighbors, discover this architect-designed house set in a lush environment on a large, tree-filled plot of approximately 5,600 m².
The property offers around 180 m² of living space, complemented by several outbuildings and additional areas, bringing the total footprint to roughly 265 m².
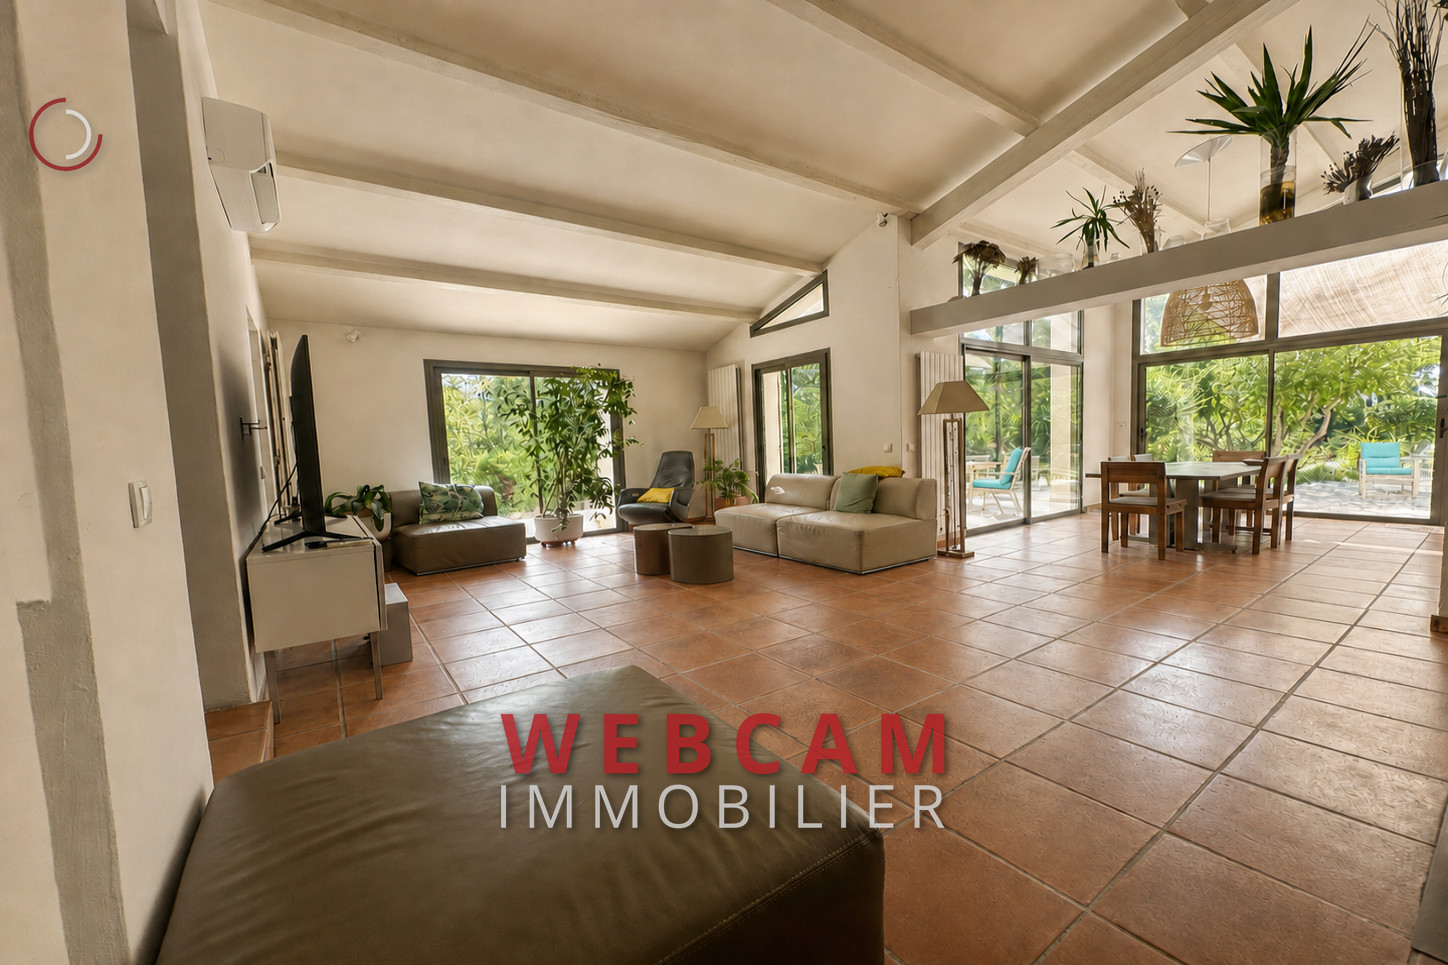
The house stands out with its distinctly contemporary design, emphasizing generous volumes, seamless flow between rooms, and large openings. Its architecture creates a true connection between the interior spaces, terraces, and garden.
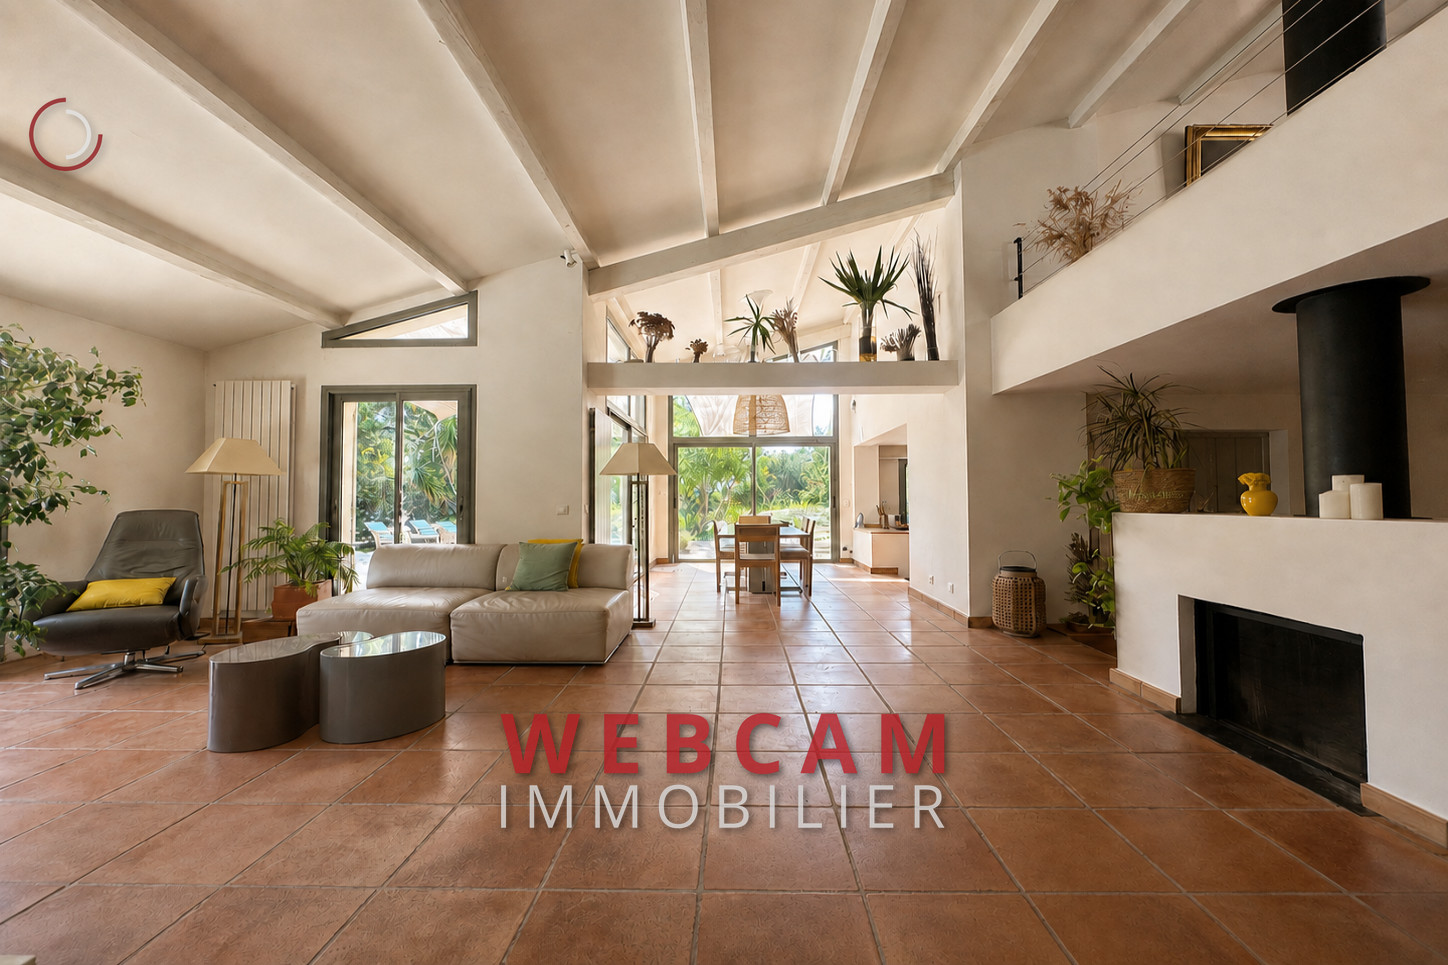
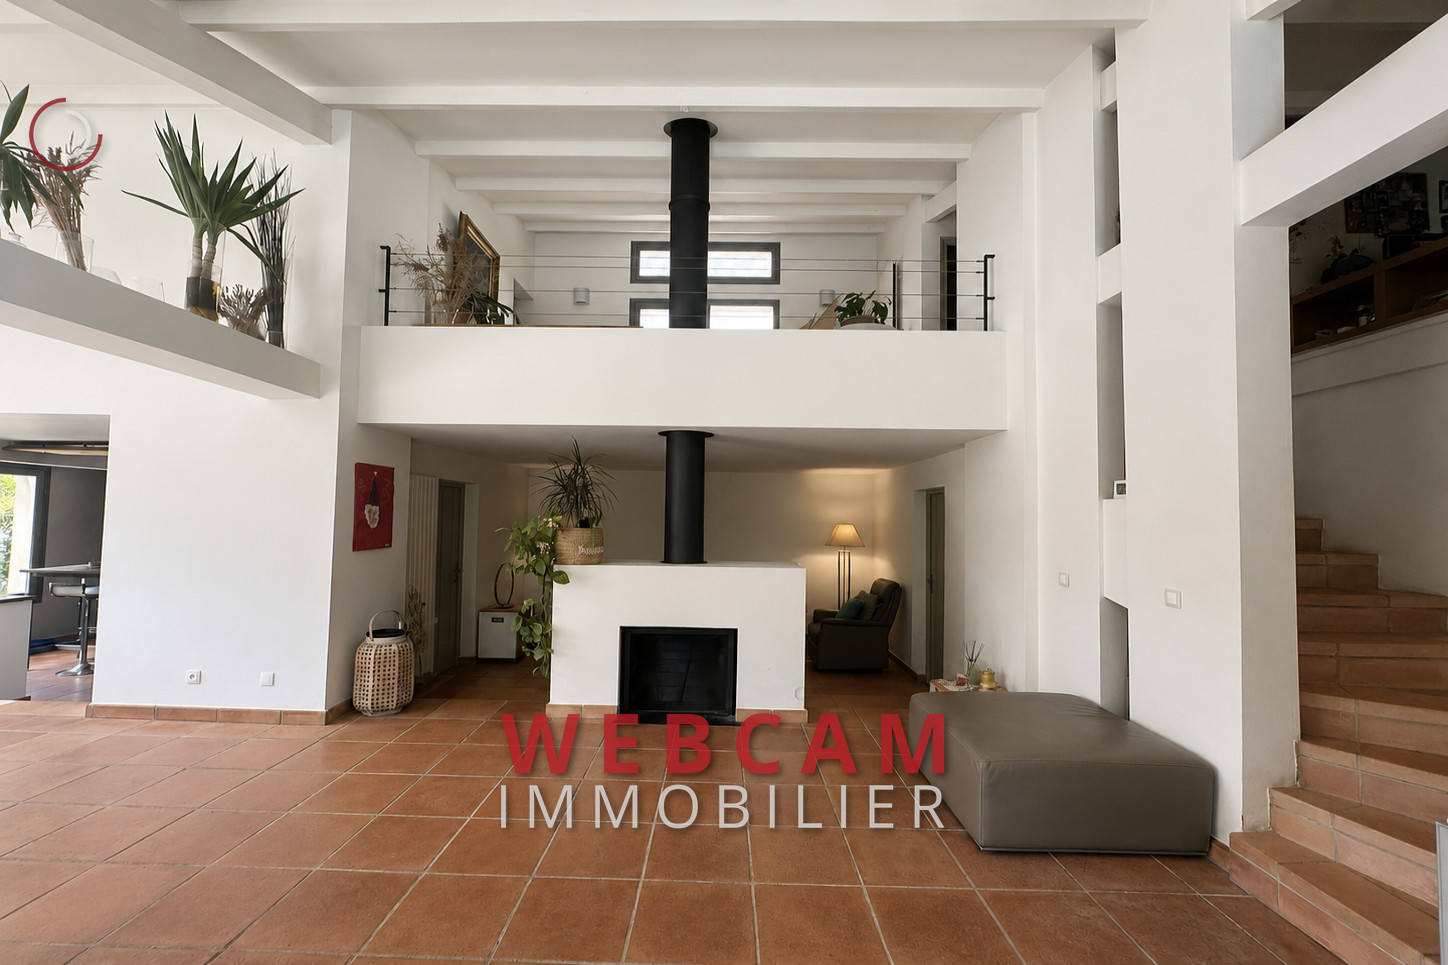
At the heart of the home lies a remarkable living area of nearly 80 m², combining a spacious cathedral ceiling lounge with a fireplace, a dining room, and a large kitchen. Flooded with light thanks to numerous windows, this main space naturally extends onto the terraces, garden, and pool. The garden level also features a genuine master suite complete with a walk-in closet, shower room, and WC.
A laundry room of over 20 m² along with two cellars totaling almost 29 m² provide valuable extra storage.
The upper floor includes a welcoming entrance, two additional bedrooms with storage, a second bathroom, a separate WC, and a mezzanine fitted out with a play area and an office.
The land, which previously housed horses, is particularly appealing for equestrian enthusiasts seeking the space required to develop a horse-related project.
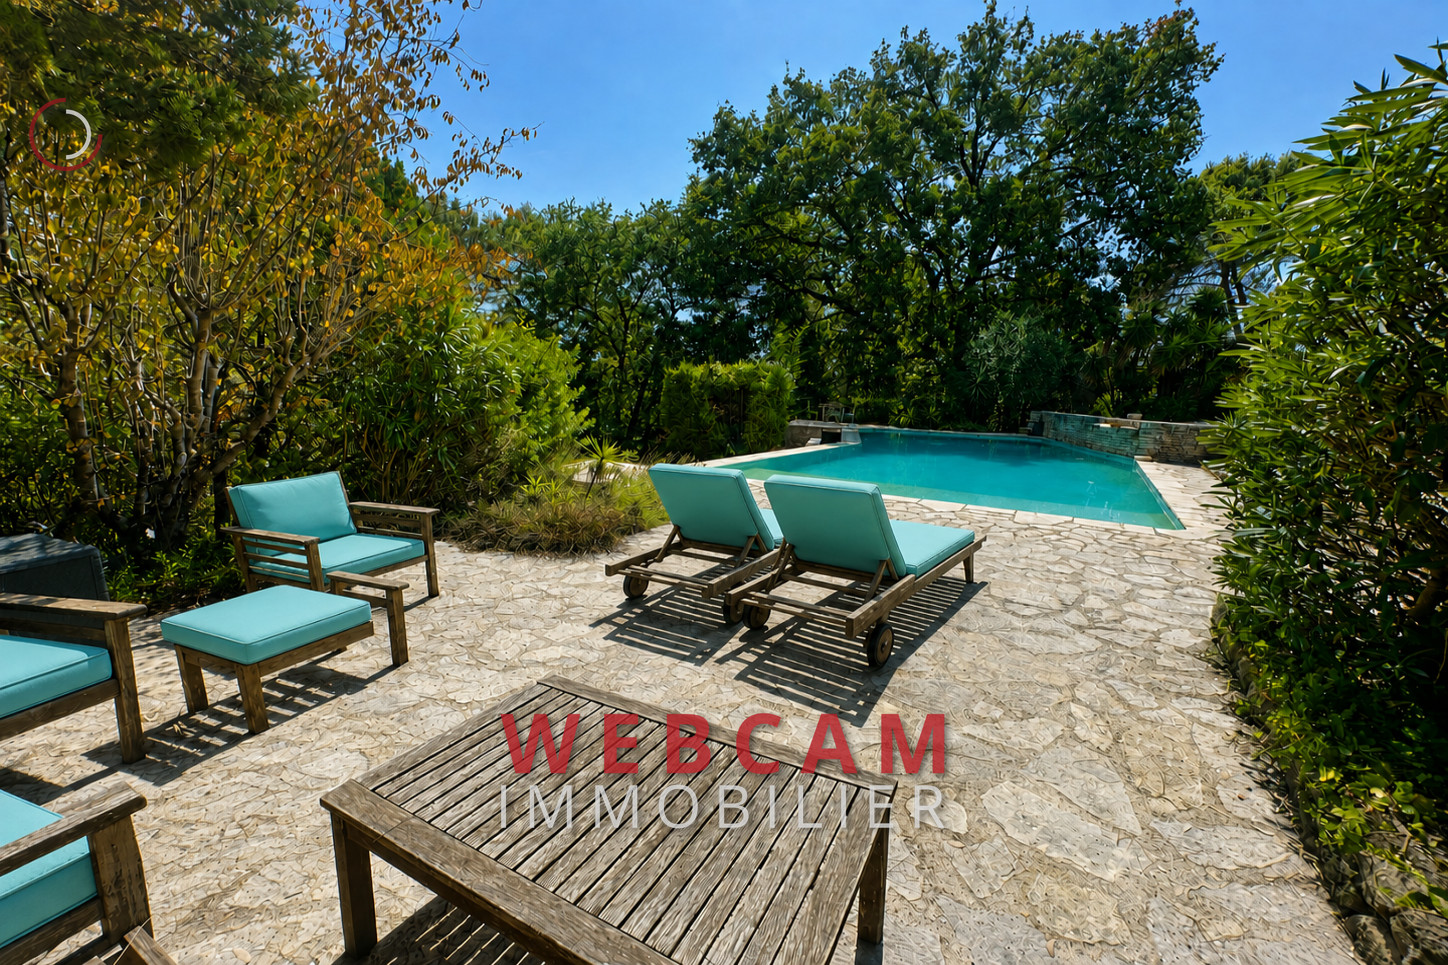
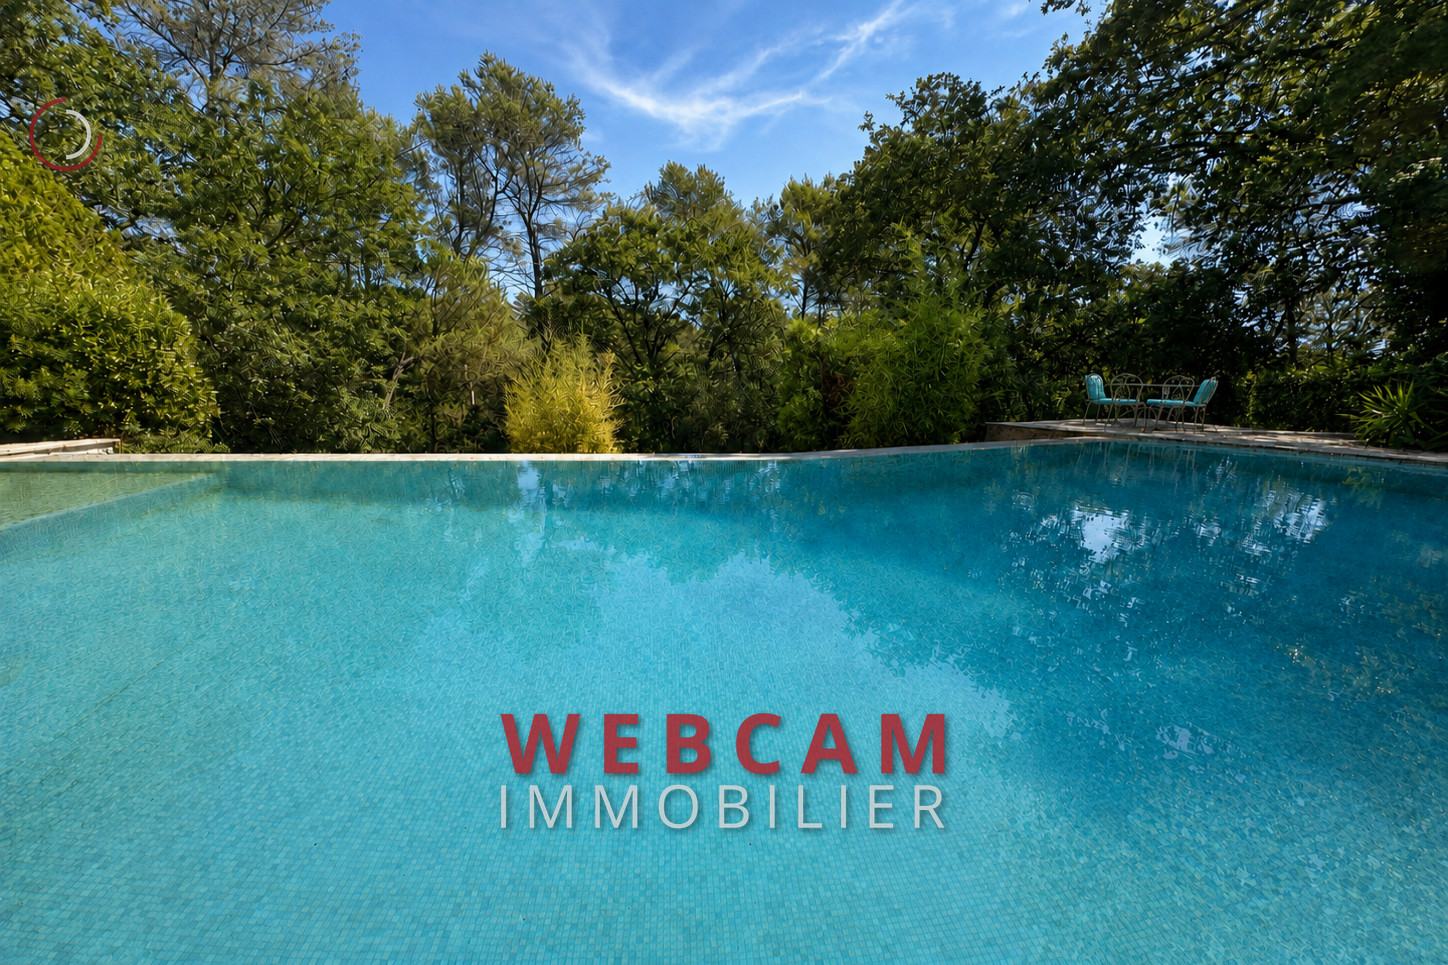
The outdoors offer several atmospheres with shaded terraces, a swimming pool, a pétanque court, wooded areas, and numerous relaxation spots. A garage of over 24 m² completes the property.
Additionally, the house boasts excellent energy performance with an A-rated energy diagnosis (DPE), thanks in part to its heat pumps, air conditioning, and double-glazed windows.
Contact us for a visit and a personal selection of alternative properties. We offer a full service in real estate, from selection, visits and negotiations to financing, renovations and the most effective fiscal structure. Use our extensive expert network!
Map

Request More Information
"*" indicates required fields