Le plan de la tour vente maison 6 Pièce(s)
€1.500.000

- Type of construction:Existing property
- Property type:Villa
- Number of beds:5
- Number of baths:1
- Number of showers:3
- Living area:250.0m²
- Plot size:500.0m²
- Price per m²:€ 6,000.00
- LOCA ID:twi-1083V291M
Description
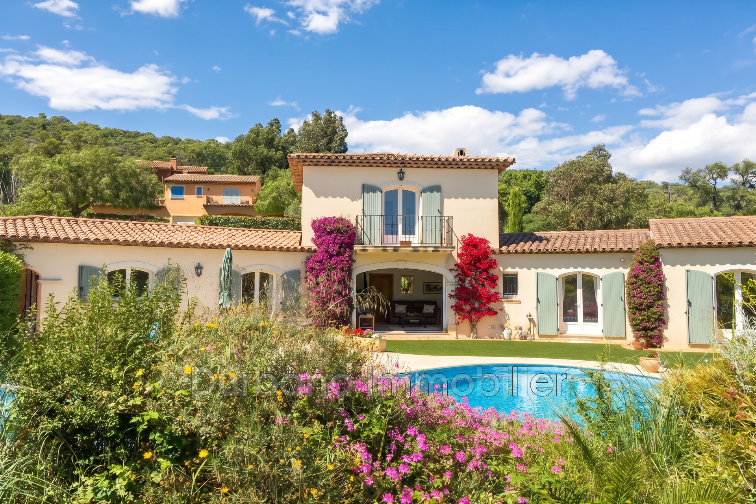
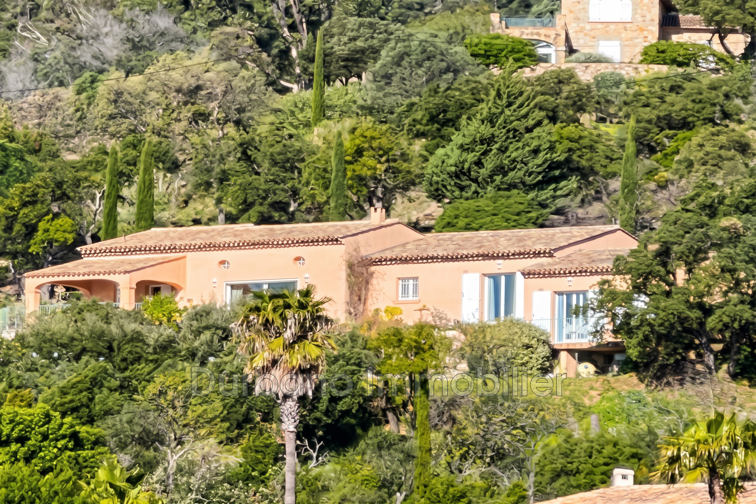
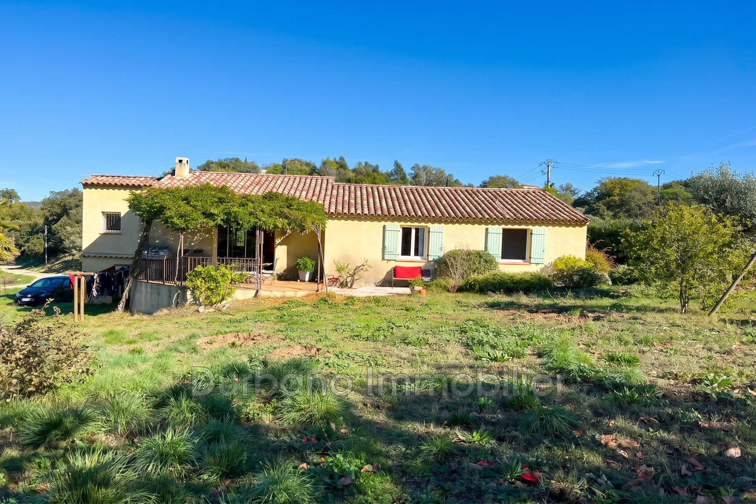
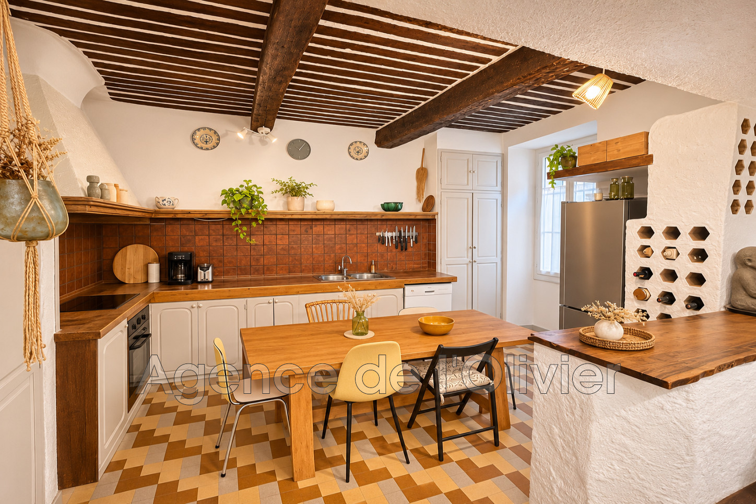
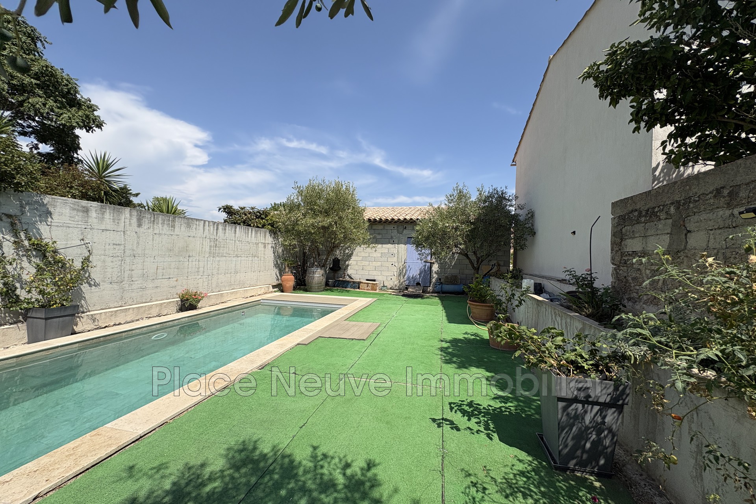
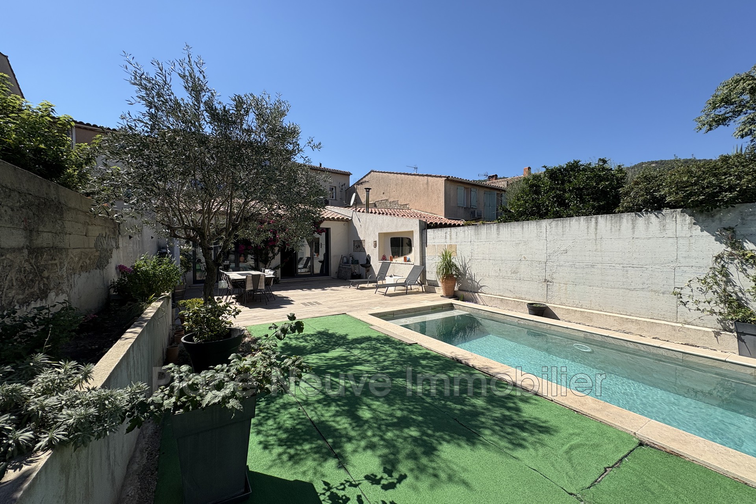
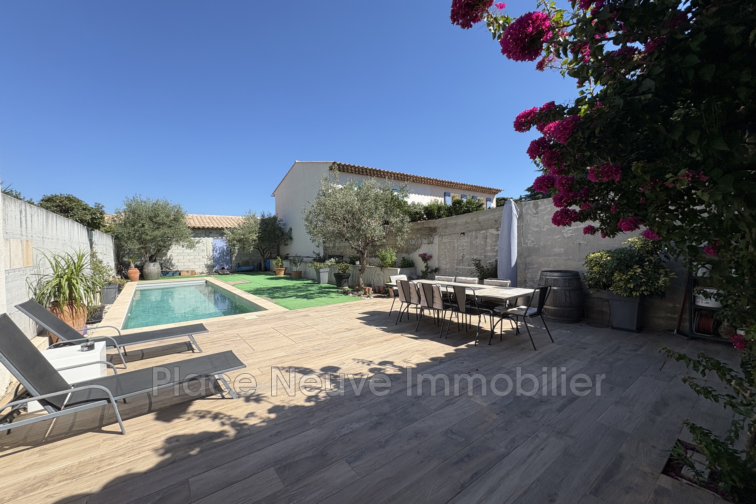
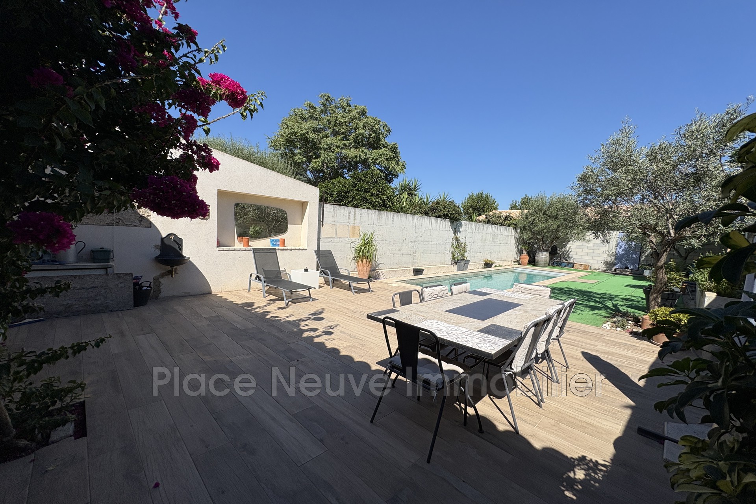
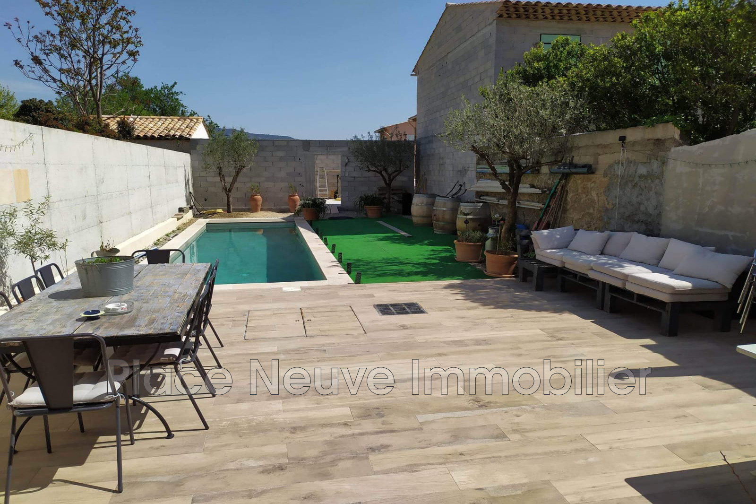
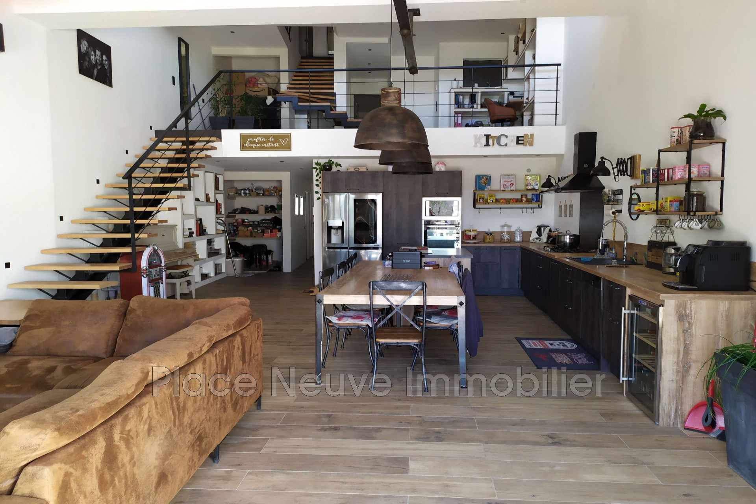
Discover this village house built in 2020 with quality materials on land of approximately 500 m² located in the heart of the village of Plan-de-la-Tour. Spread over 3 levels, this 250 m² residence offers a spacious and bright living space. On the ground floor, you will find a large dining room with a fully equipped open kitchen, 2 bedrooms, a bathroom, a laundry room, a pantry and a separate toilet. Upstairs, a master suite with its dressing room and bathroom with bathtub, an office on the mezzanine and a separate toilet. On the third and last level, 2 en-suite bedrooms, one with its own terrace with a clear view of the hills and a separate toilet. For your comfort, a location provided for an elevator serving each level, underfloor heating and air conditioning. Outside, a large terrace with a swimming lane and a garage to be completed. Possibility of raising the garage. You will also find a parking area. This central location in the village makes it easy to access all local amenities, whilst providing a private and peaceful living space. This home is ideal for those seeking a blend of modern elegance, convenience and village living.
Contact us for a visit and a personal selection of alternative properties. We offer a full service in real estate, from selection, visits and negotiations to financing, renovations and the most effective fiscal structure. Use our extensive expert network!
Map

Request More Information
"*" indicates required fields