Le Revest-les-Eaux vente maison 5 Pièce(s)
€530.000
- Type of construction:Existing property
- Property type:Villa
- Number of beds:3
- Number of showers:2
- Living area:110.0m²
- Plot size:818.0m²
- Price per m²:€ 4,818.18
- LOCA ID:twi-744V2710M
Description
Charming 110 m² house with a landscaped 820 m² garden, pond, and outbuilding:
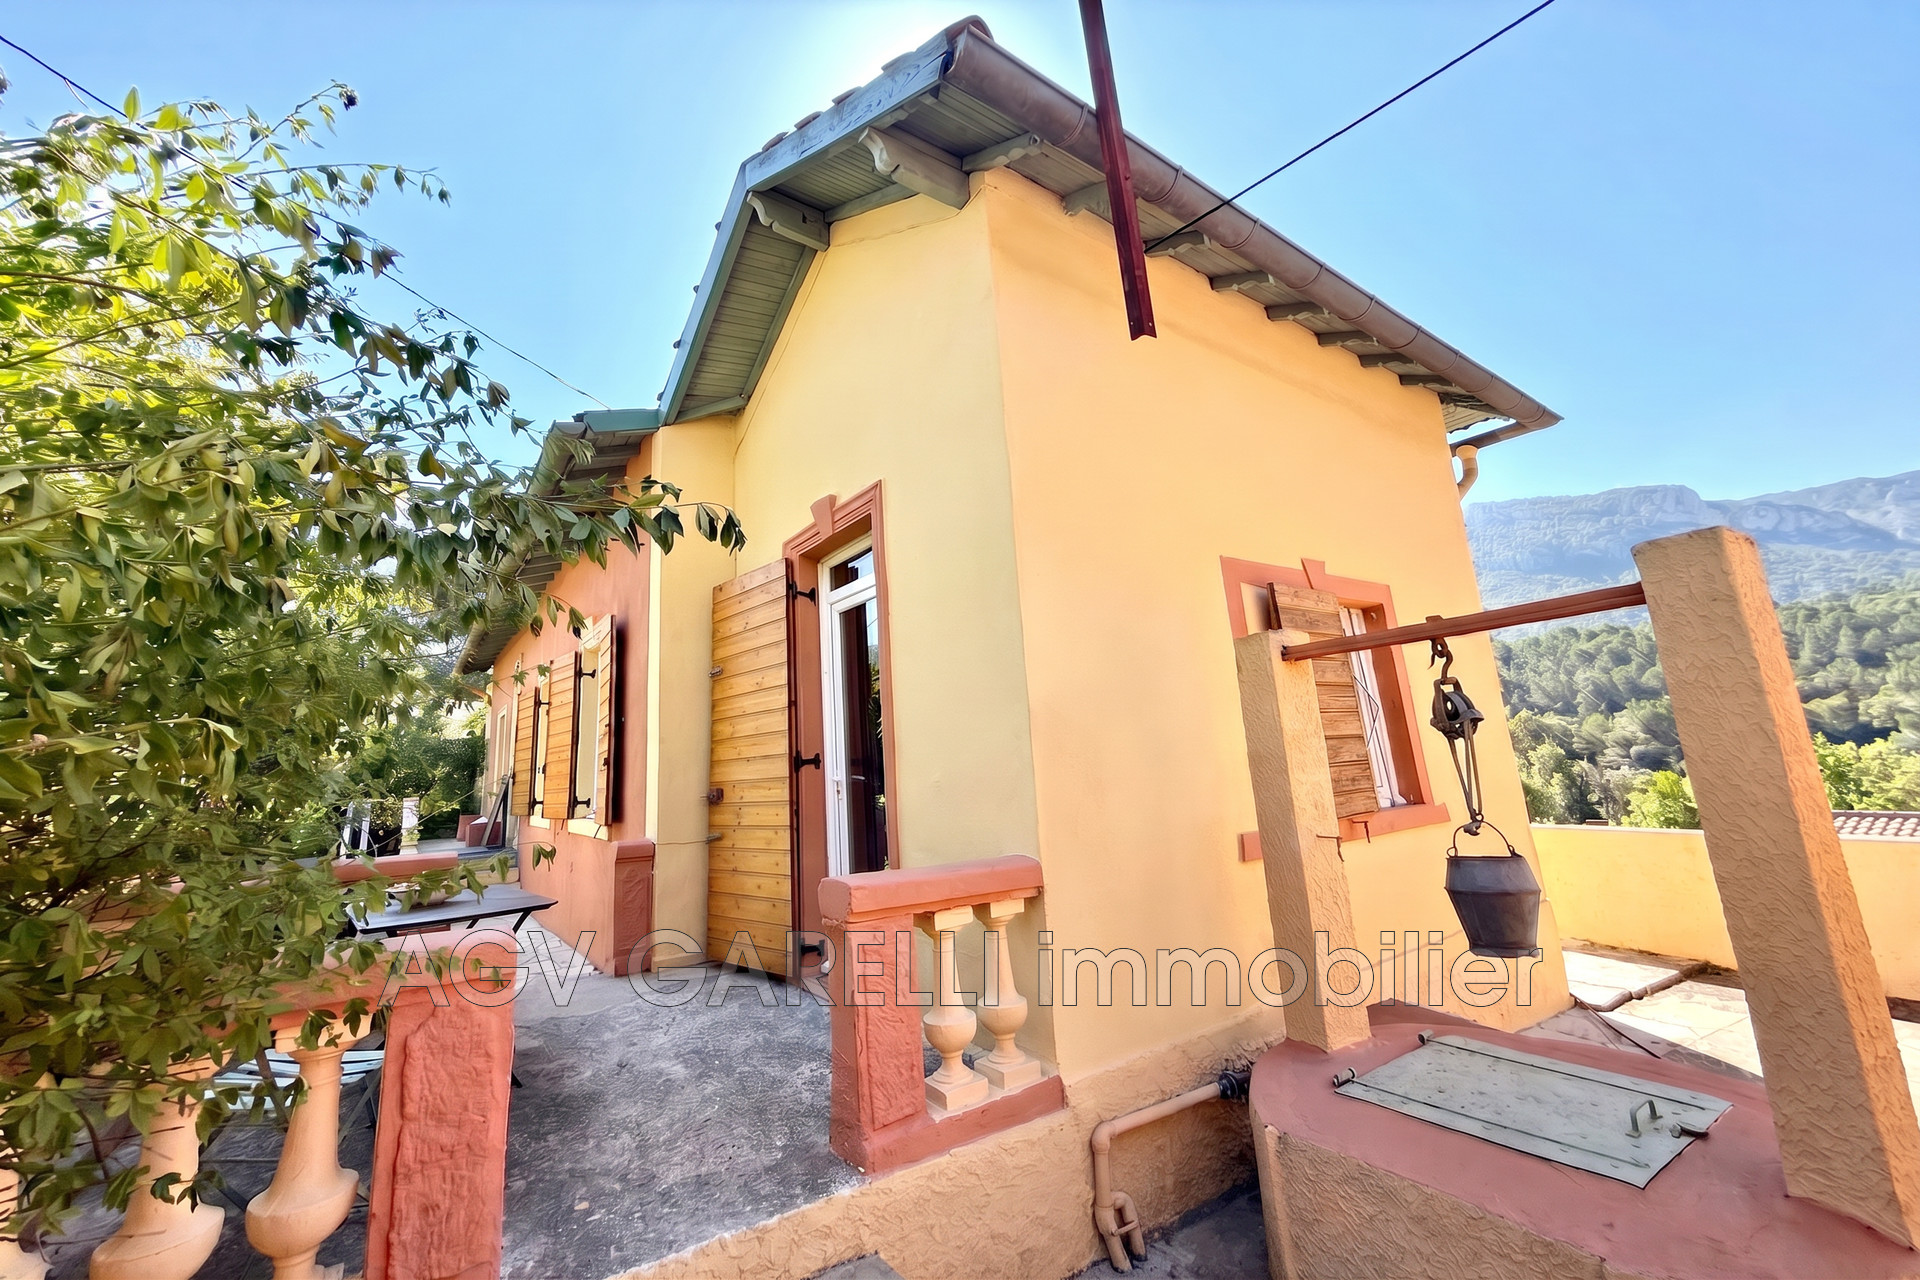
Located in Revest-les-Eaux, in a pleasant and well-preserved residential area, this character home, built in 1932 and extended in 1987 and 2021, enjoys a sought-after location. It offers a green setting while remaining close to the village center, shops, schools, and main amenities.
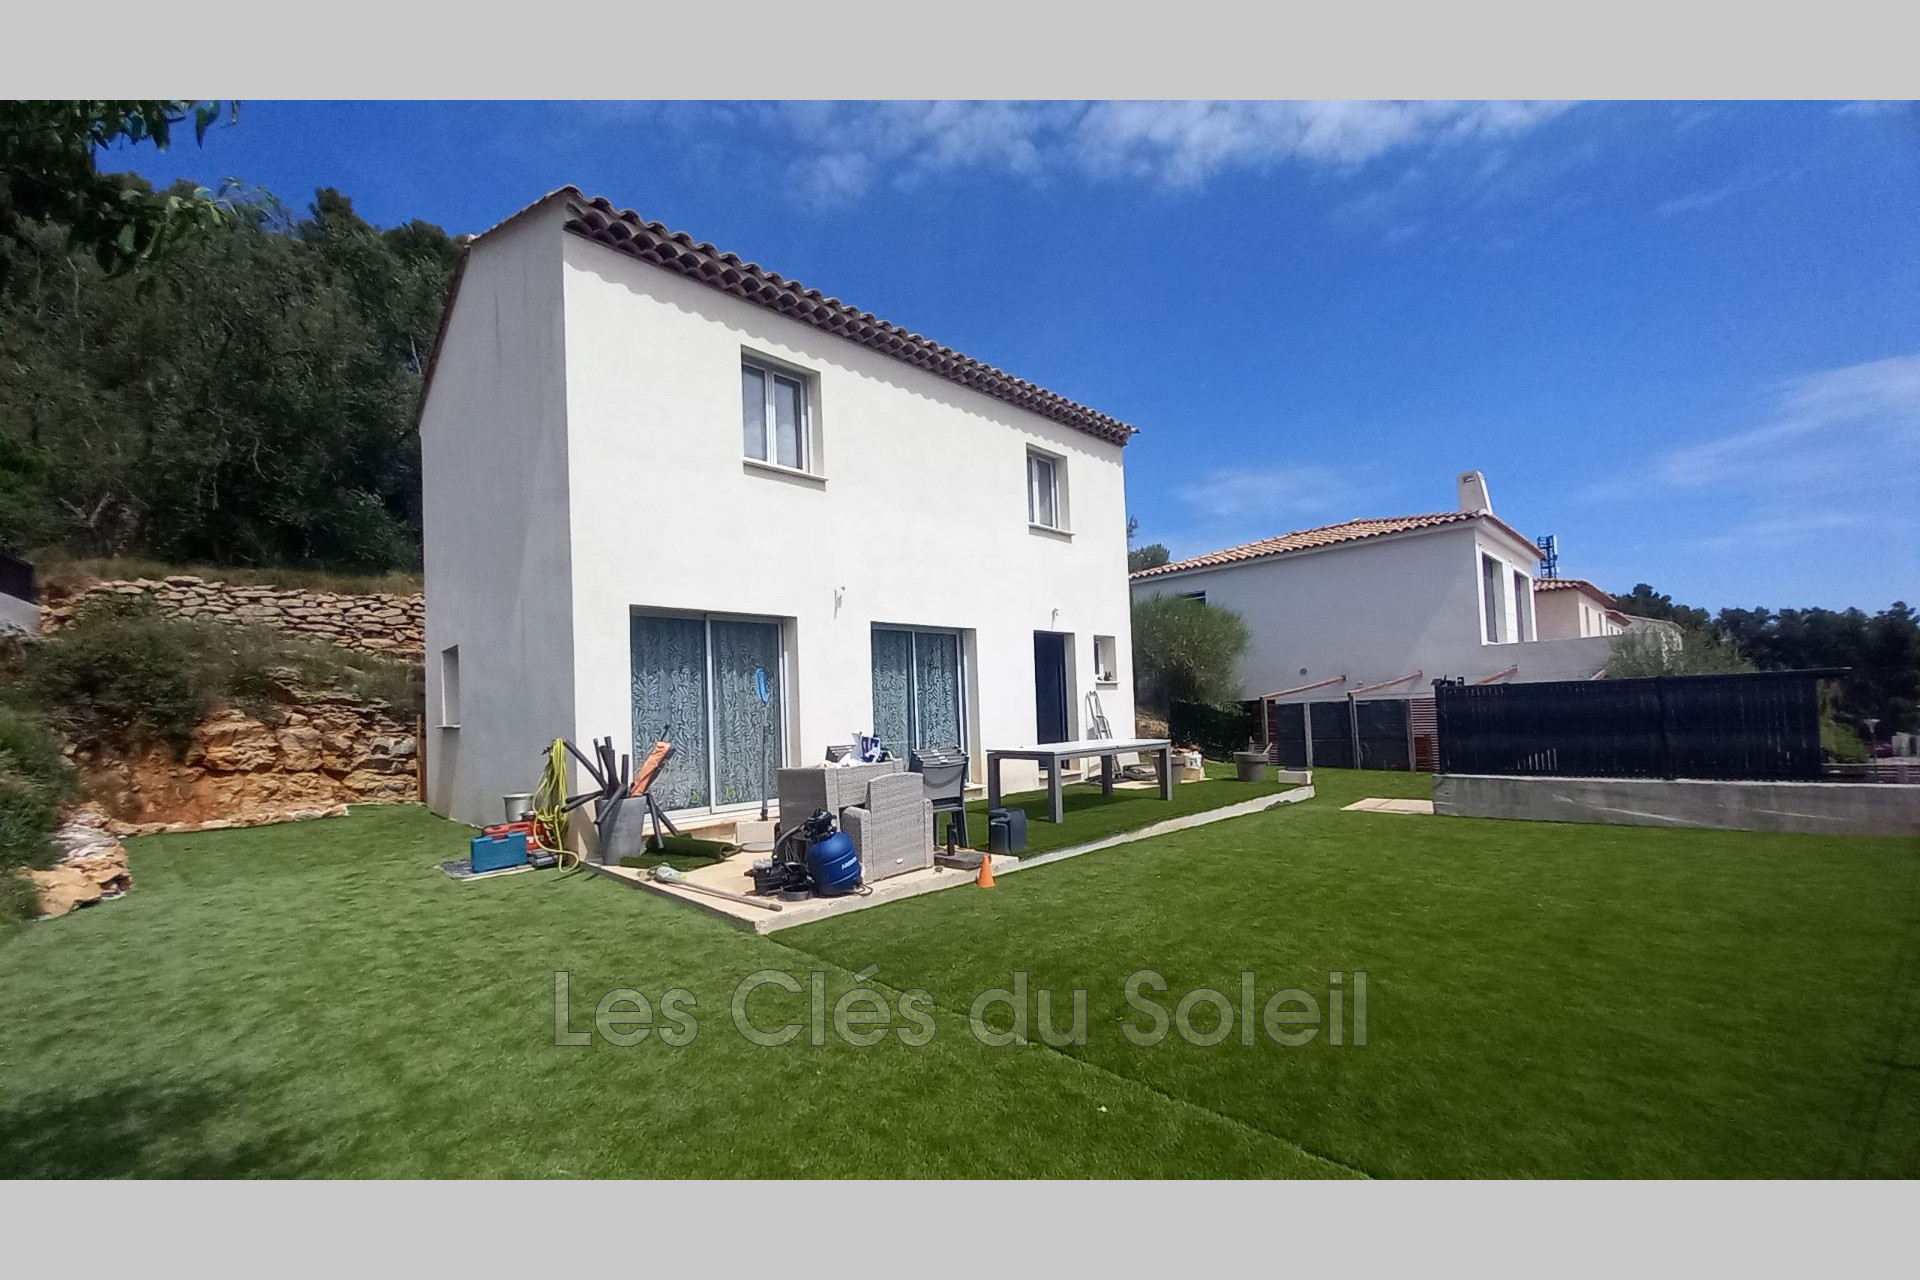
Set on a fully fenced and landscaped 820 m² plot, the property strikes a nice balance between indoor and outdoor living. Facing due south, the house benefits from pleasant natural light throughout the day, with many openings overlooking the garden.
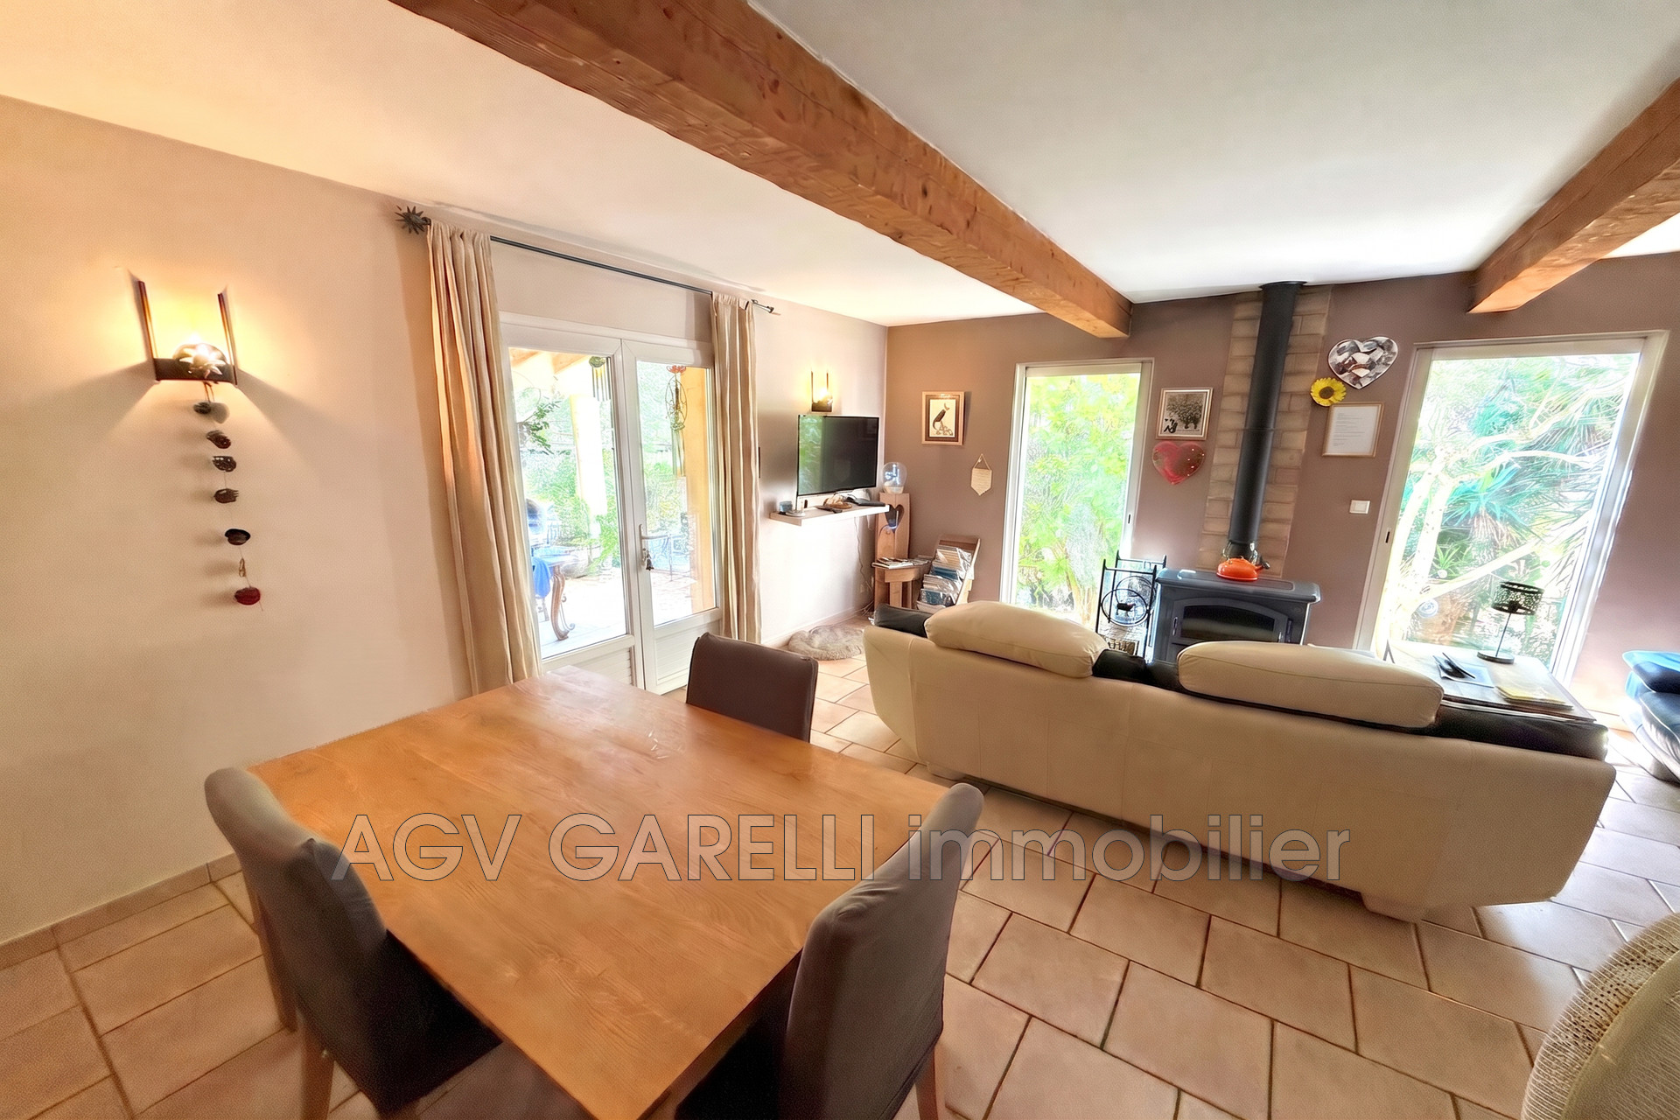
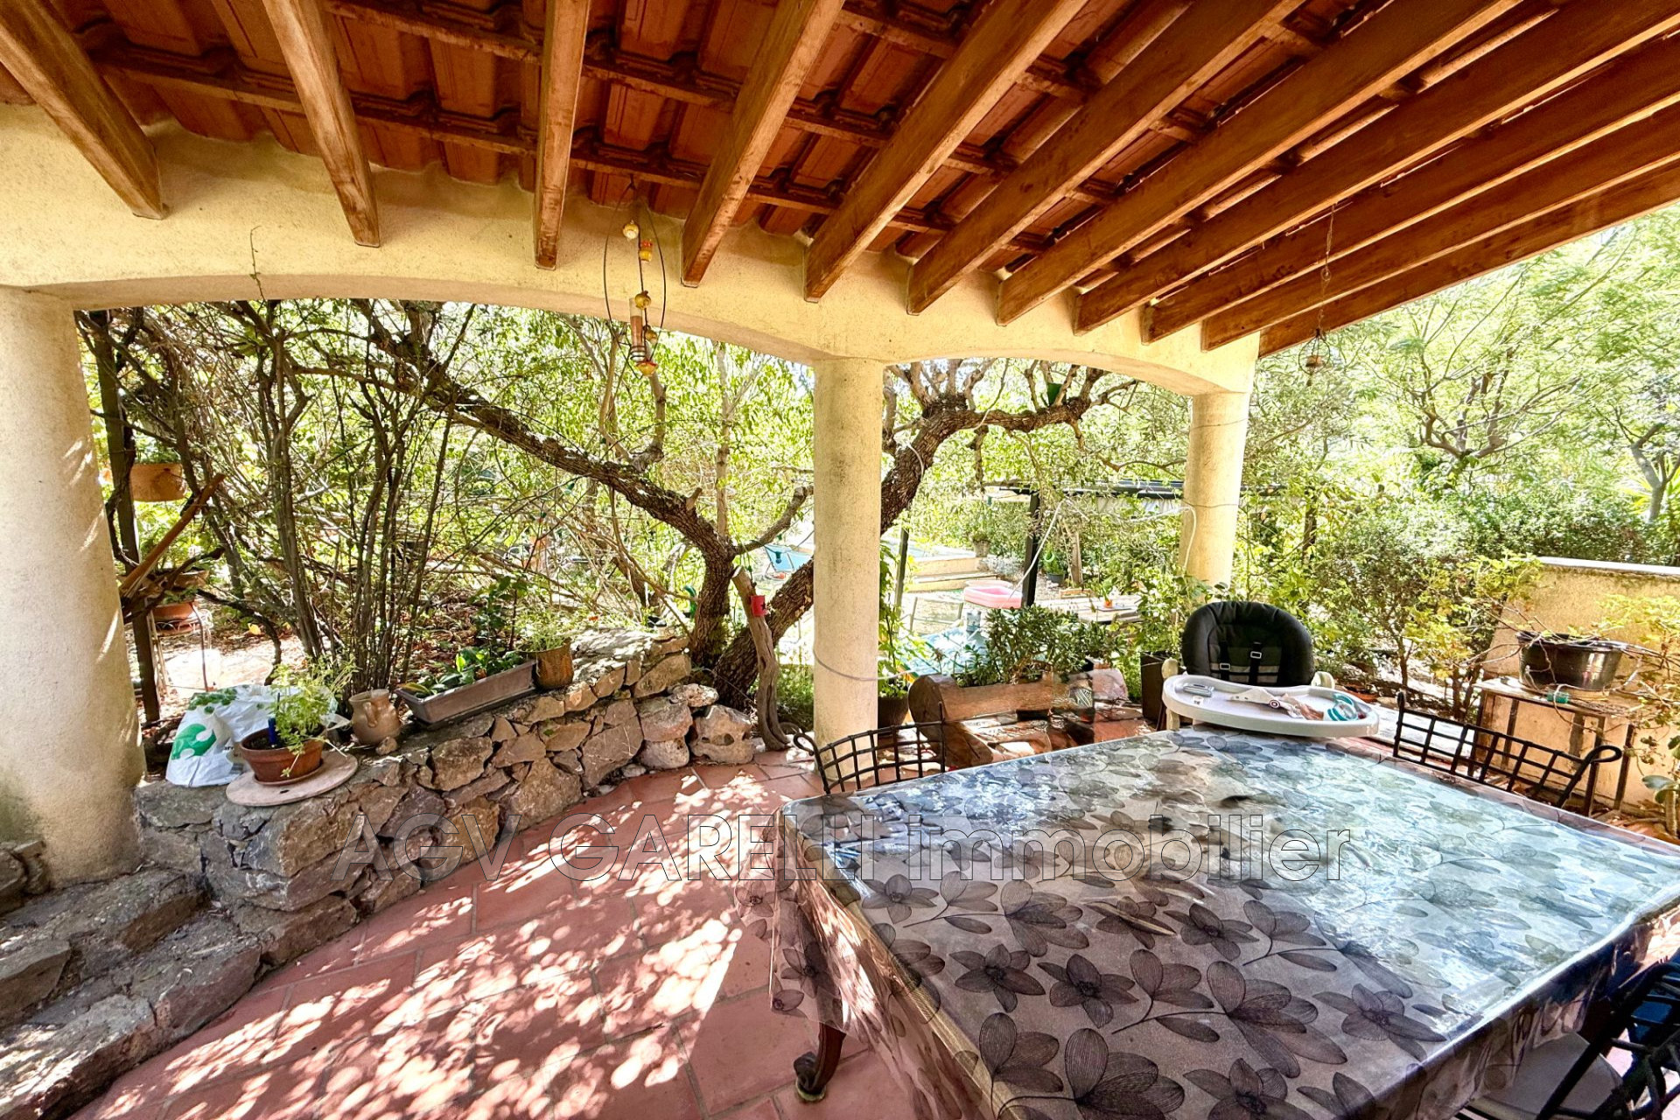
Boasting approximately 110 m² of living space, the house has preserved several features that contribute to its charm and warm atmosphere: exposed beams, terracotta floors, and a wood-burning stove.
Its layout allows for day-to-day living mainly on the main floor, with an additional sleeping area upstairs (master suite).
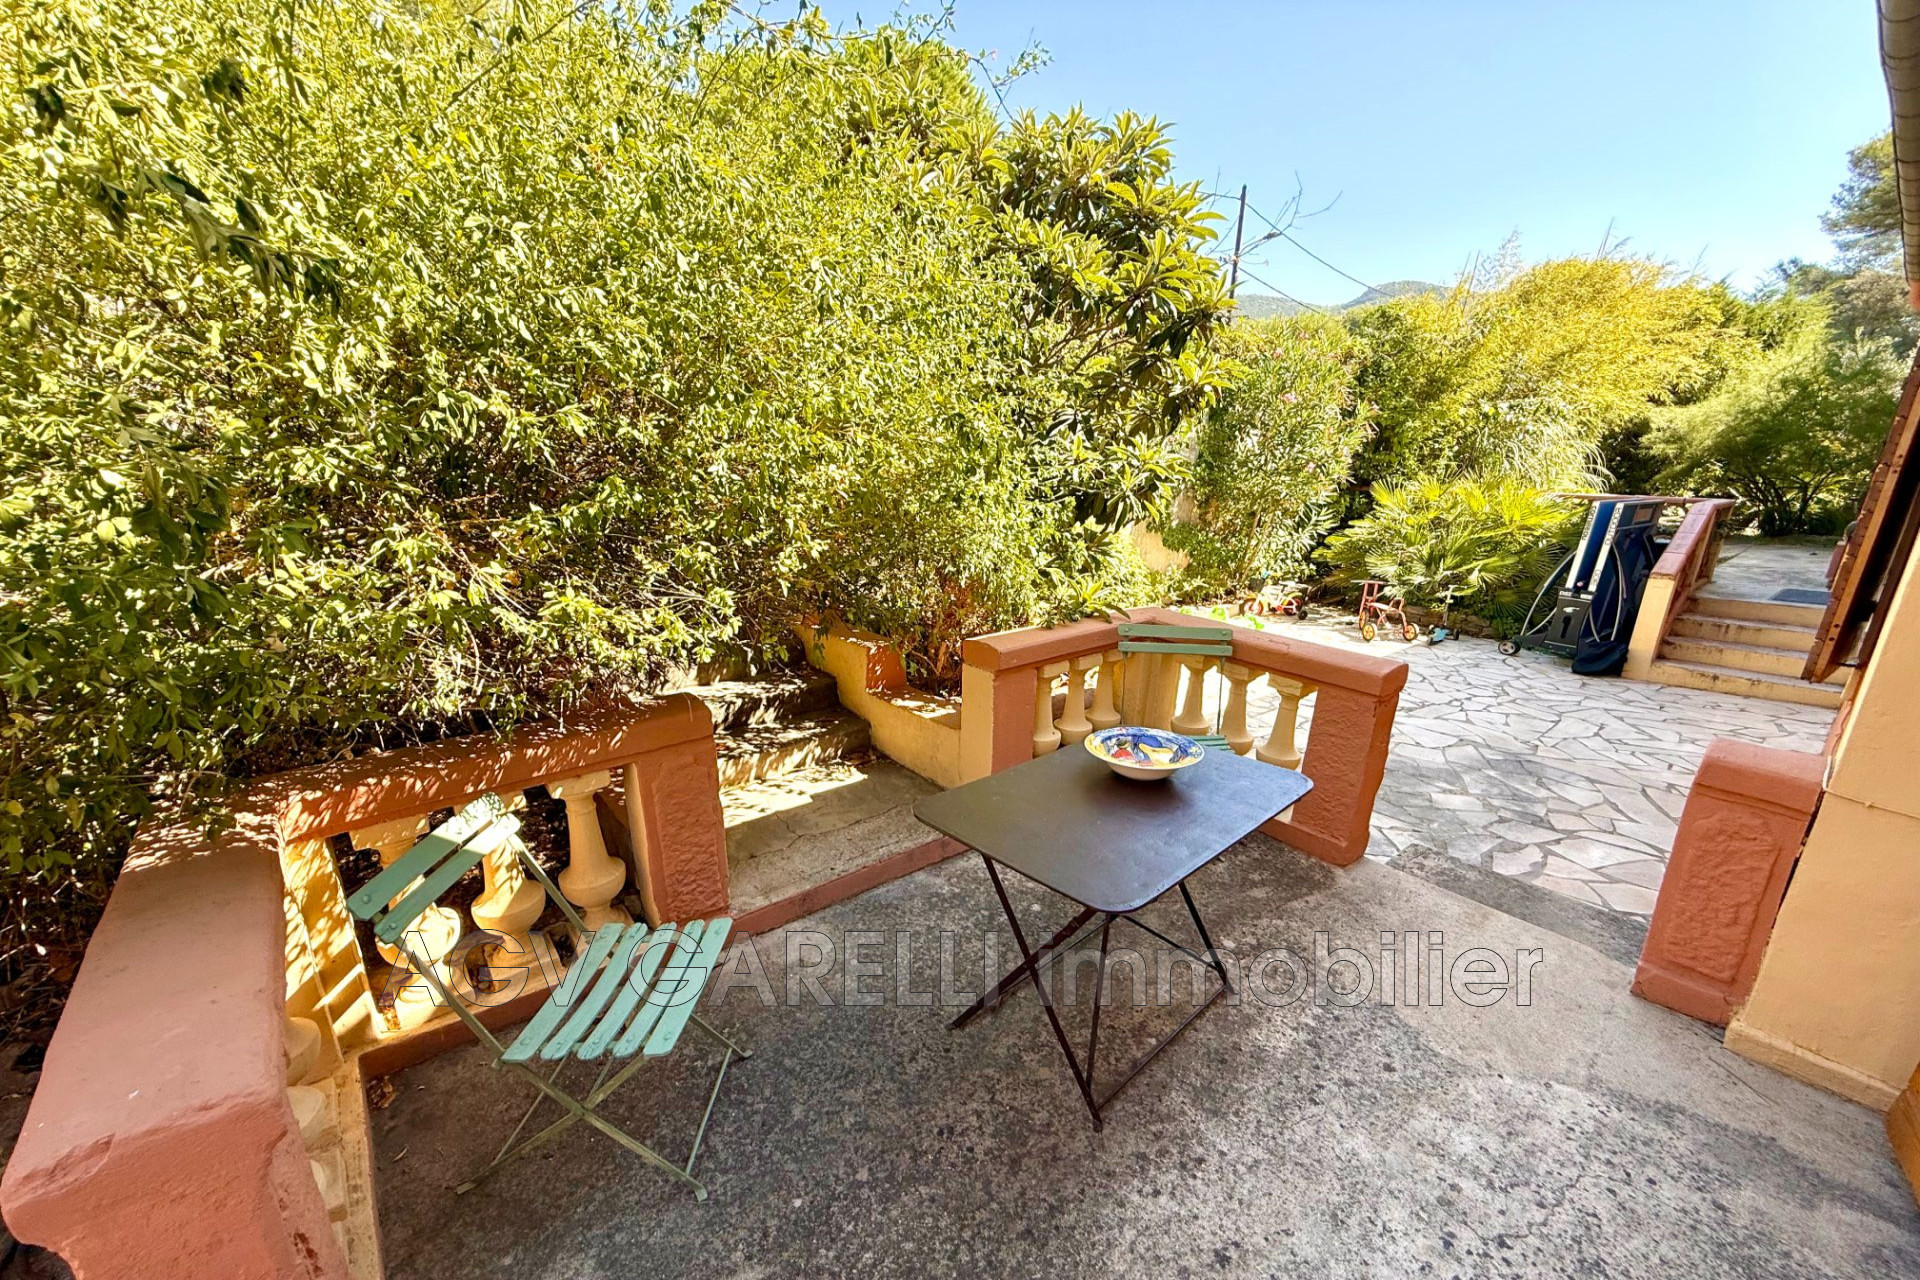
The entrance opens onto a bright living room, offering a welcoming space to entertain or enjoy everyday moments. The living area has direct access to the outdoors and the terrace, creating a seamless connection between the house and the garden.
The kitchen is separate, furnished, and equipped, with a practical layout suited for daily use. The main level also includes two bedrooms and a bathroom.
Upstairs, a master suite of over 20 m² offers a more private and independent space. It has its own bathroom and provides generous space to set up a bedroom with a dressing area or a workspace, depending on your needs.
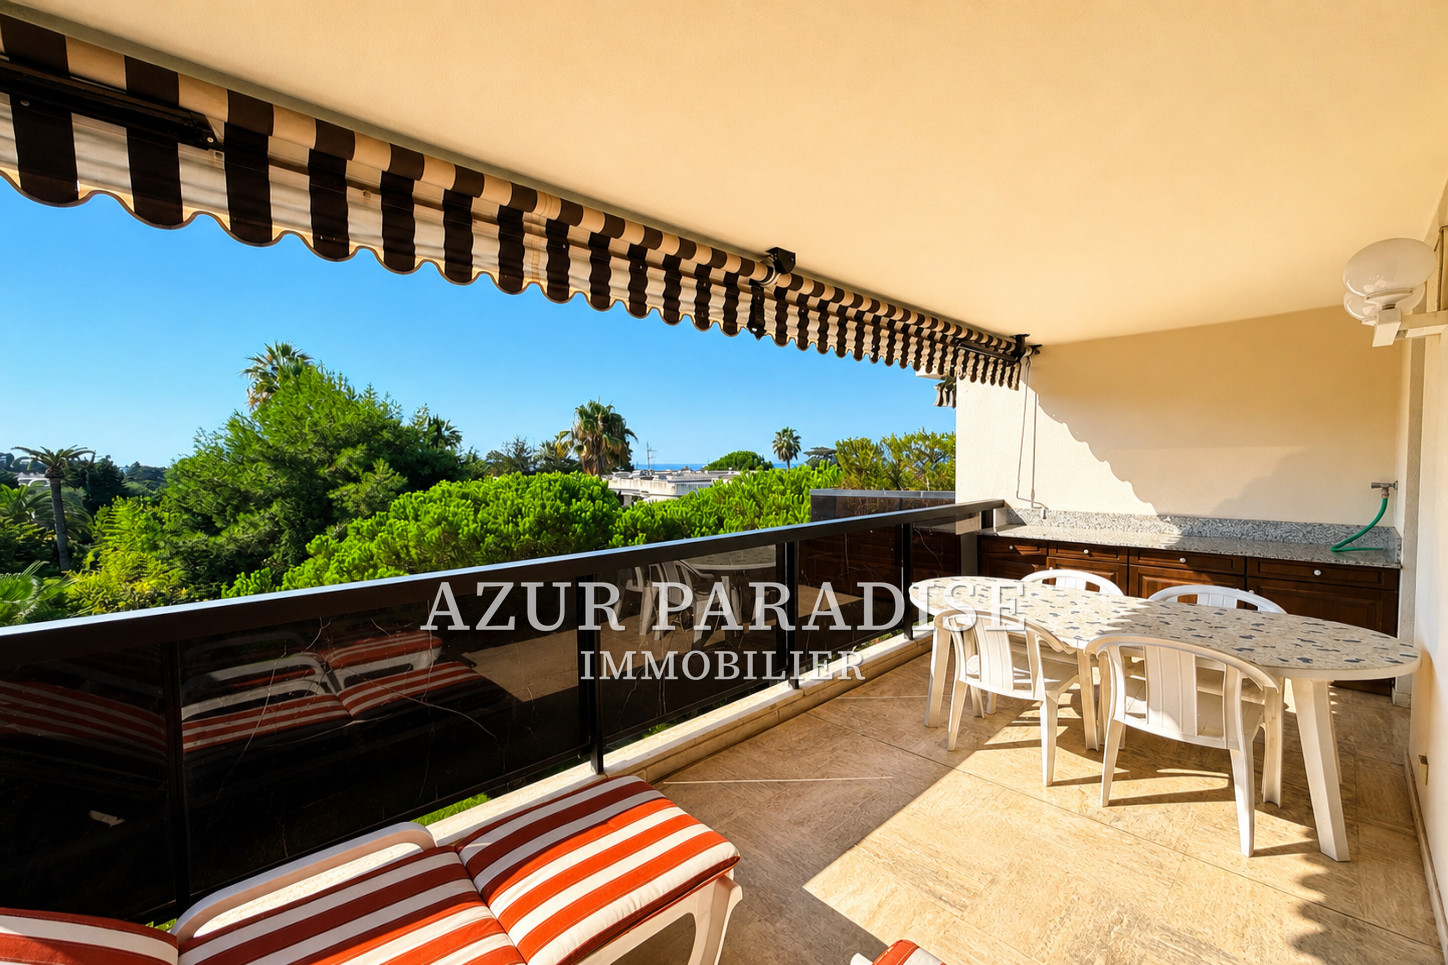
A veranda-loggia extends the living areas and serves as a particularly pleasant additional room all year round. It also houses a sauna cabin, creating a dedicated space for relaxation and wellness at home.
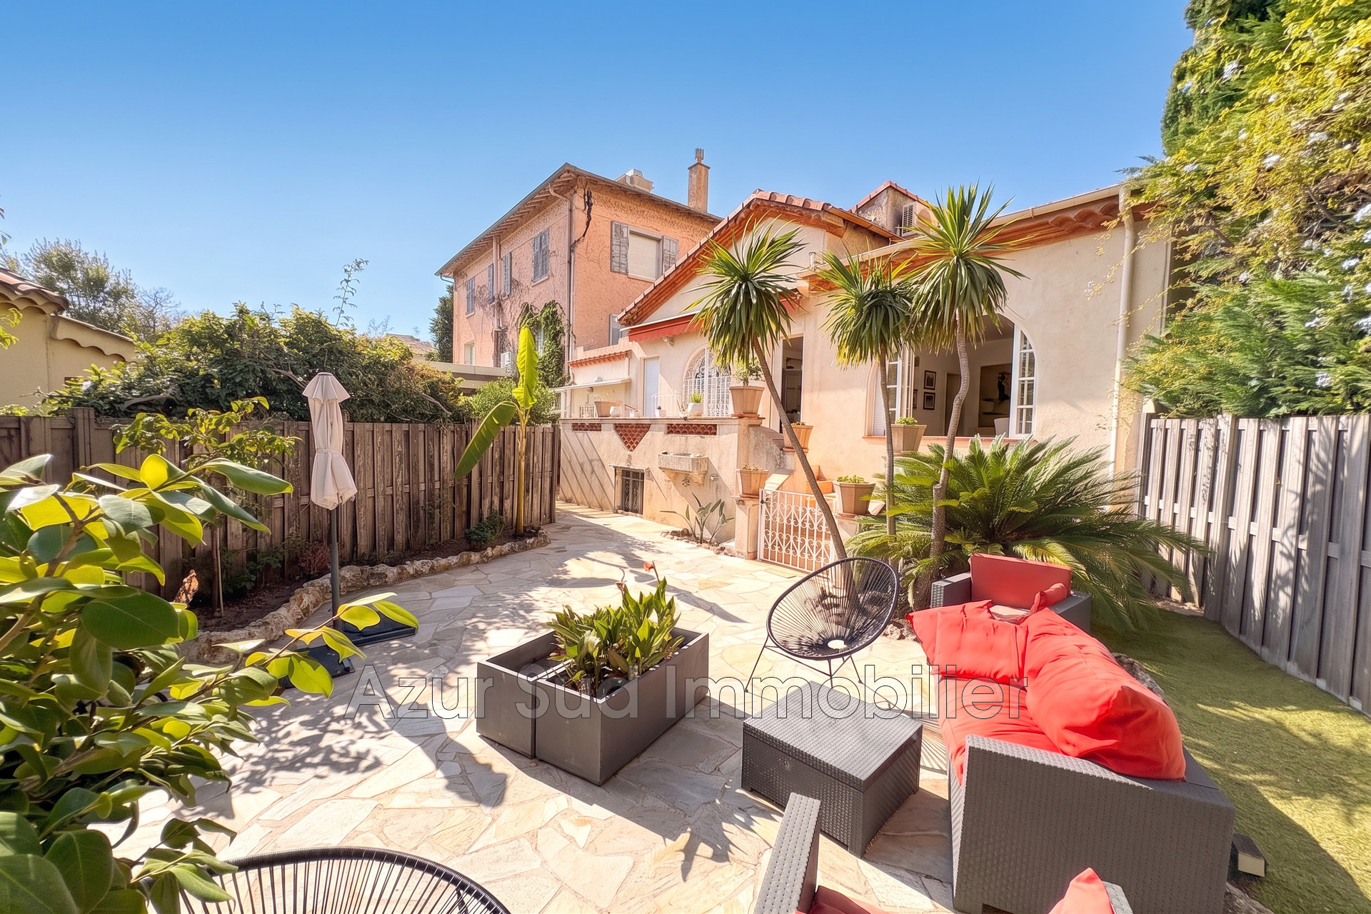
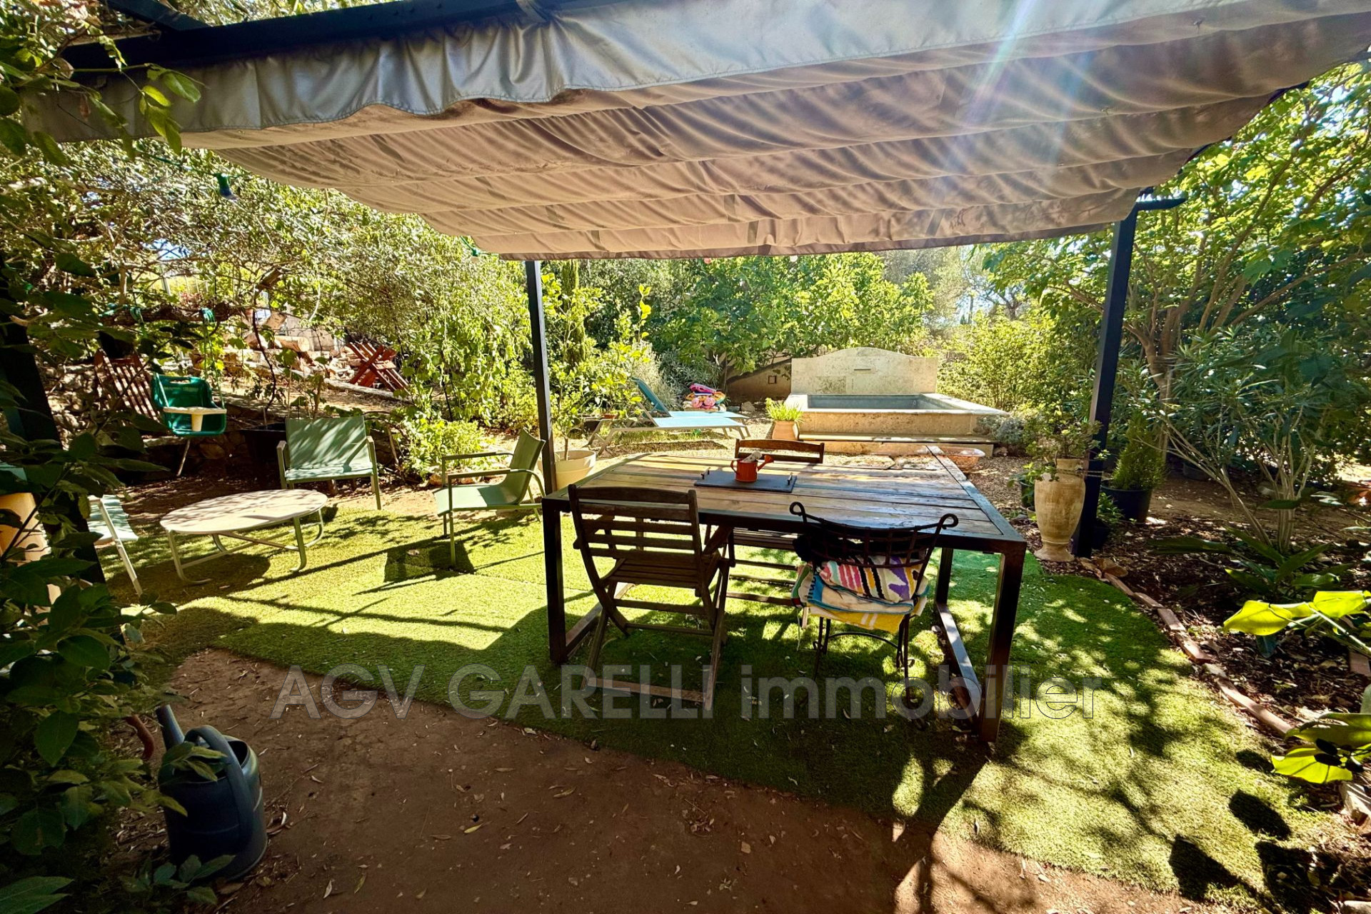
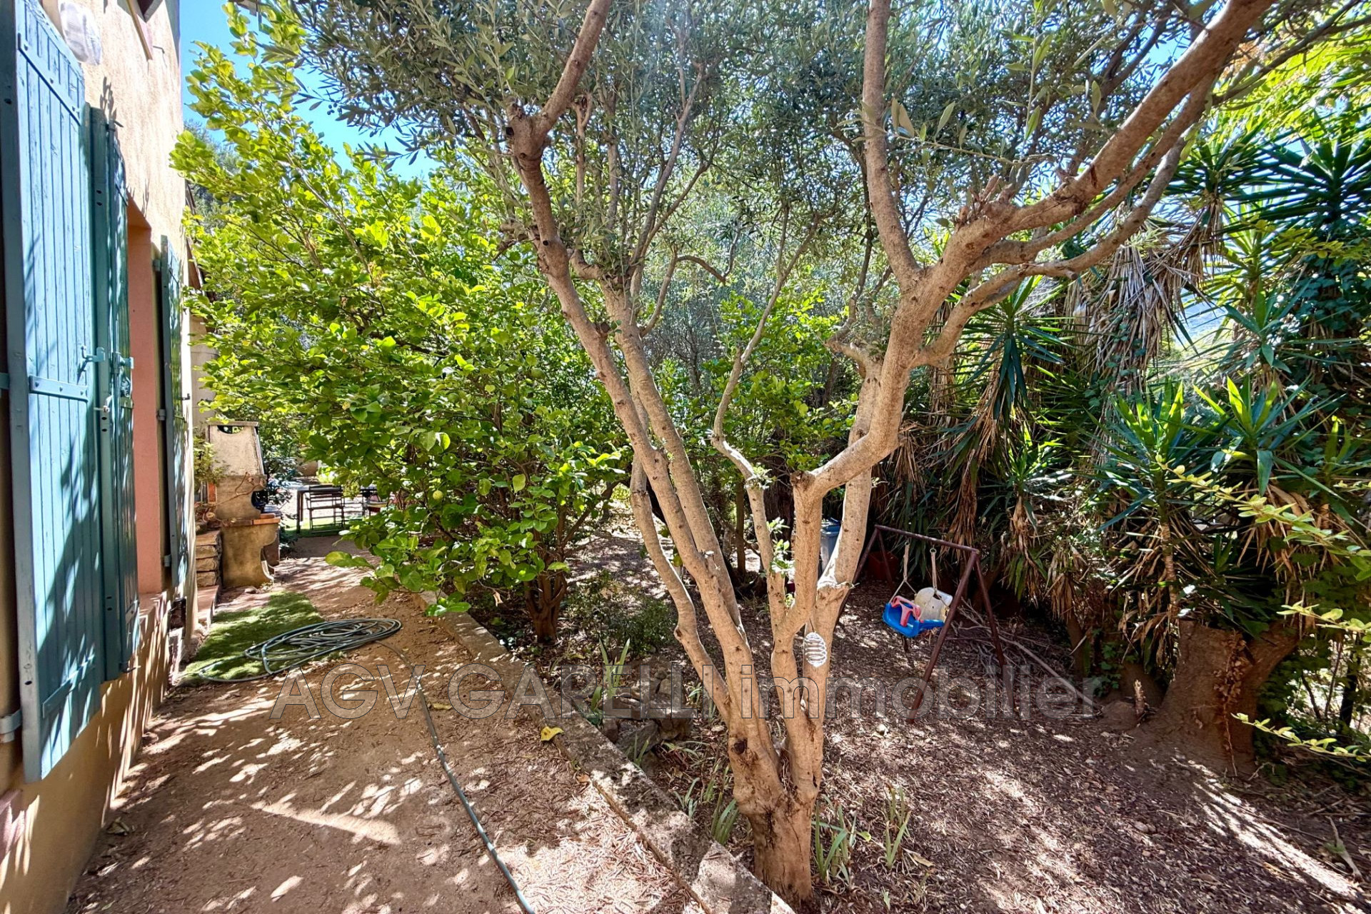
The 820 m² garden is a true extension of the house. Fully enclosed and landscaped, it features diverse vegetation including Mediterranean plants, fruit trees, and a vineyard.
Several areas can be arranged or used as you wish: outdoor dining, relaxation space, children’s play area, or simply quiet moments in the shade of the trees.
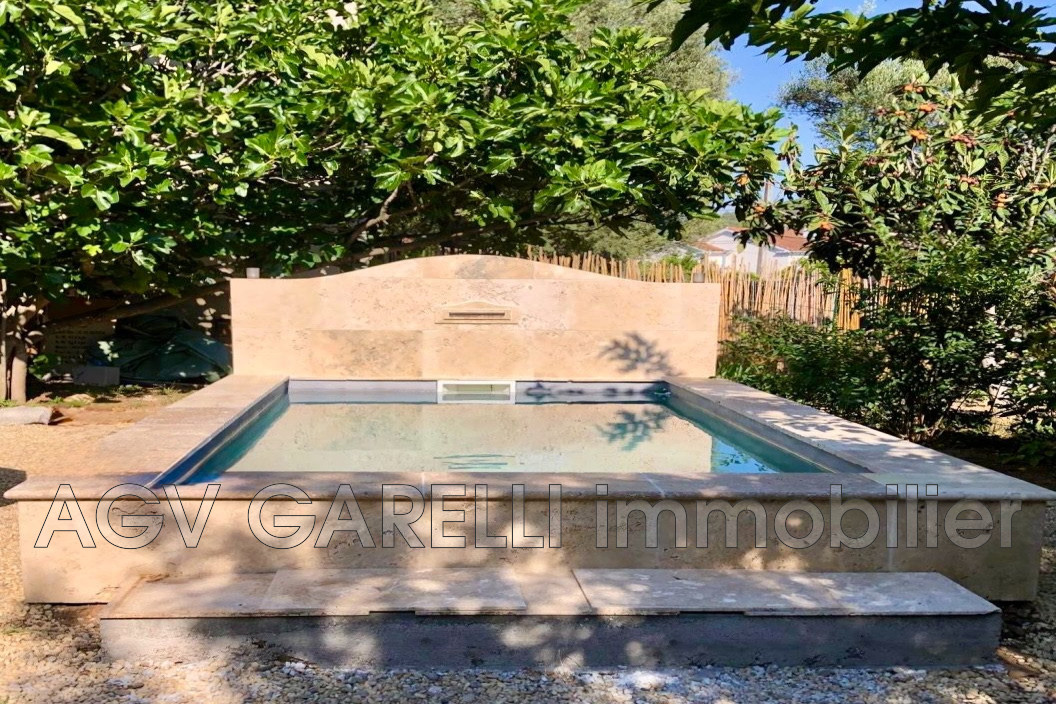
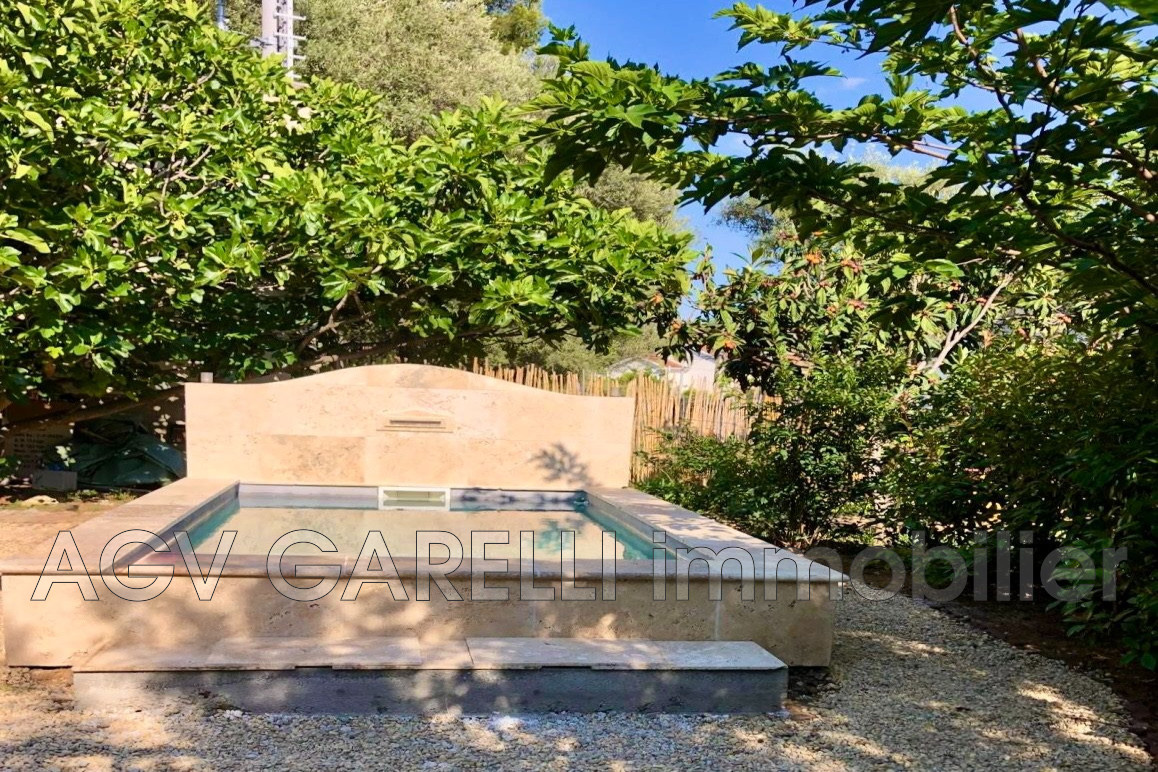
The terrace, accessible from the house, allows you to fully enjoy sunny days. The swimming pond adds a real bonus, blending naturally into the lush surroundings.
At the back of the property, an outbuilding of about 15 m² complements the space.
Currently set up as a laundry/store room, its volume allows for various possibilities based on your needs: separate office, workshop, leisure space, guest room, or additional living area.
Conversion into a more autonomous space could be considered, subject to the necessary planning permissions.
The house notably benefits from:
double-glazed windows throughout
a new roof
air conditioning units
individual heating via radiant panels
a functional, well-maintained closed wood stove
fiber optic internet;
a security system
a fully enclosed property
a working well, notably used for garden irrigation
private parking (at least 2 vehicles).
This property is ideal for those looking for a home with real character, generous and pleasant outdoor space, multiple living areas, and the chance to enjoy a natural setting without giving up village proximity.
A family home offering interesting potential for development thanks to its outbuilding and versatile spaces, in a popular area of Revest-les-Eaux.
For any visit request, contact Gilles at 06 20 94 79 65.
Contact us for a visit and a personal selection of alternative properties. We offer a full service in real estate, from selection, visits and negotiations to financing, renovations and the most effective fiscal structure. Use our extensive expert network!
Map

Request More Information
"*" indicates required fields