
On the hills above Cannes, where Mediterranean gardens frame sea views, a contemporary villa project brings a new interpretation of Riviera living to an established residential setting. Introducing Villa A: a proposed residence of approximately 923 m², set within 2,232 m² of terraced grounds in the heights of the Californie area.
The appeal begins with the setting. According to the property dossier, the site lies in a quiet cul-de-sac comprising just five villas. Its south-west orientation and panoramic outlook across the Bay of Cannes create the starting point for a home designed around light, space and the pleasures of spending time outside.
For a future owner, the opportunity is to create a substantial private residence with its own wellness facilities, generous entertaining spaces and a rooftop terrace overlooking one of the French Riviera’s most recognisable bays.
La Californie: a hillside shaped by exceptional homes
Long before Cannes became synonymous with red carpets, its hills were attracting international visitors in search of winter sunshine and a Mediterranean retreat. During the nineteenth century, British aristocrats, followed by Russian and American residents, helped transform the town by building grand villas and landscaped estates.
La Californie became part of that architectural story. Above the seafront, substantial houses occupied elevated plots, where gardens and terraces made the most of the views. This heritage gives the district an identity that reaches beyond its reputation for expensive property: it is a neighbourhood shaped by the idea of a private Riviera residence.
Its artistic associations are equally compelling. In 1955, Pablo Picasso moved into the villa La Californie with Jacqueline Roque. Its spacious, light-filled reception rooms became his studio, while the house, gardens and Cannes surroundings entered his work. The neighbourhood’s appeal to artists is also reflected in Villa Domergue, the Italian-influenced home built in 1934 for painter Jean-Gabriel Domergue at the foot of the Californie hills.
Villa A belongs to a different architectural generation, yet its design responds to familiar Riviera priorities: a connection with the landscape, outdoor rooms for entertaining and an outlook that gives the house its character.
Cannes luxury, from the Croisette to the water
The wider Cannes setting offers a remarkable complement to life on the hillside. Along the Croisette, luxury boutiques, grand hotels and beach restaurants bring together the experiences for which the city is known internationally.
A leisurely lunch at the Carlton Beach Club, an afternoon at La Plage du Martinez or dinner at one of Le Majestic’s restaurants offers a different rhythm to a quiet day at home. The Croisette’s boutiques and the shopping streets around Rue d’Antibes add another dimension, from international luxury houses to the everyday pleasures of the city centre.
For owners drawn to life at sea, Port Canto lies at the end of the Croisette, facing the Lérins Islands. It connects the Cannes lifestyle with the possibilities of a day on the water: an island lunch, a coastal cruise or simply an afternoon spent looking back at the Riviera from the sea.
These are amenities of the wider Cannes area. The property’s exact address and journey times remain to be confirmed.
A living level designed for entertaining
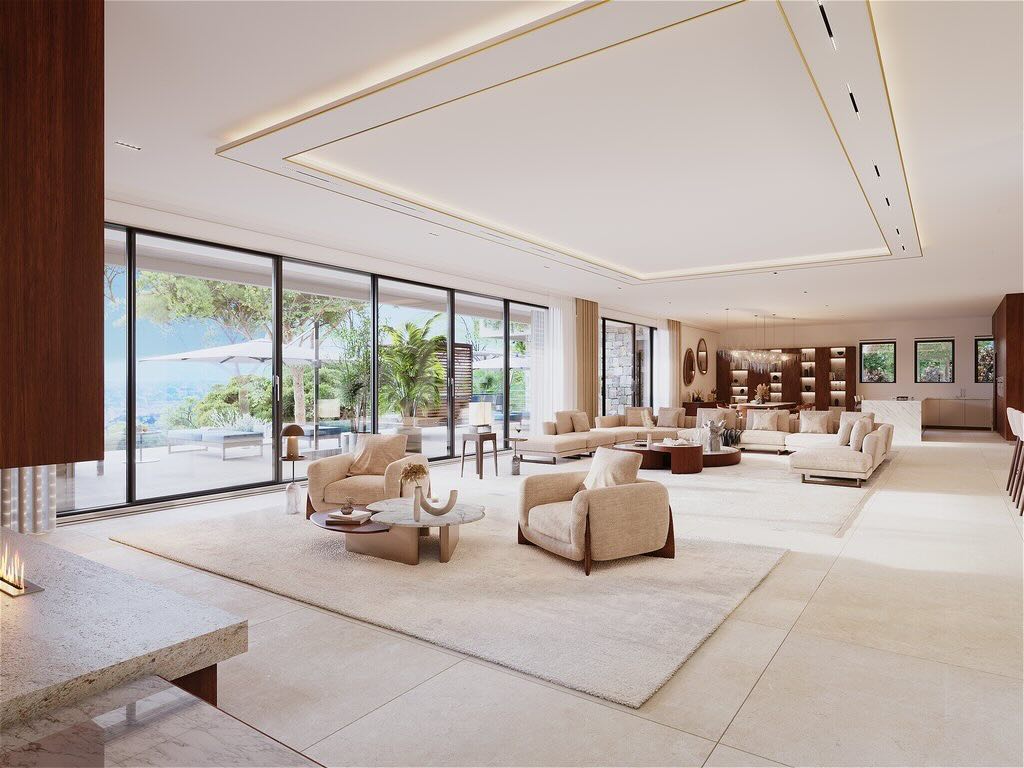
At Villa A, the proposed main living level extends to approximately 327 m². The programme brings together a kitchen, living room, bar and wine cellar, opening towards the outdoor swimming pool and pool house.
A particularly distinctive element is the planned internal garden of approximately 65 m². A double-height volume, skylights and a water wall would introduce planting, daylight and movement into the centre of the residence. It creates the possibility of a home whose atmosphere is shaped as much by greenery and natural light as by its furnishings.
Outside, the design includes a heated infinity pool measuring approximately 15 by 5.2 metres and a pool terrace of around 175 m². These spaces are conceived as an extension of the living accommodation, with room for relaxed afternoons and long evenings overlooking the bay.
Private suites with space to retreat
The approximately 260 m² bedroom level is planned with five bedrooms: a principal suite, three further en-suite bedrooms and a junior bedroom.
The principal suite alone occupies around 70 m², with a large dressing room, hammam, whirlpool bath, private terrace and a dedicated relaxation area. The three additional en-suite bedrooms are designed with terraces and sea views, allowing guests or family members to enjoy their own connection with the outdoors.
Additional bedroom accommodation is envisaged on the wellness level, although the final number and arrangement require confirmation.
An entire floor devoted to wellbeing
The project’s approximately 336 m² wellness level gives Villa A another dimension. The proposed facilities include a heated indoor swimming pool measuring 8 by 4 metres, a gym, private cinema and massage area.
It is a programme that supports more than holidays. Morning exercise, a swim outside the summer season or a film evening with family could all become part of life at home. The indoor and outdoor pools offer different experiences, while the dedicated wellness spaces allow the residence to accommodate both entertaining and quieter routines.
A rooftop above the bay
An approximately 140 m² rooftop terrace is planned as one of the project’s defining features. With its elevated outlook across Cannes and the Mediterranean, it offers the prospect of a separate outdoor setting for sunset drinks, conversation and evenings under the Riviera sky.
A lift is planned to serve all levels, including the rooftop and garage. The access arrangements include a garage for two cars and four motorcycles, a two-car carport and space for a further two or three vehicles.
The opportunity behind Villa A
A traditional villa of approximately 220 m² currently occupies the plot. Villa A is a redevelopment project, rather than a completed new residence; the architectural images illustrate the proposed design.
The supplied dossier states that an initial building permit was granted in November 2023, followed by an amended permit in February 2025, both described as free from third-party challenges. Current validity, approved scope and implementation status must be confirmed through the transaction documentation. The approximately 923 m² project figure includes the wellness level and should not be treated as independently verified habitable floor area.
For buyers looking to commission a substantial contemporary home above Cannes, Villa A brings together a panoramic setting and an unusually comprehensive residential programme. Its strongest attraction is the way the proposed spaces work together: private suites, generous living areas, two pools and a rooftop, all organised around the experience of the Mediterranean.
Contact Living on the Côte d’Azur for the Villa A project dossier, plans and a private viewing of the site.
History and local amenities:
- Cannes Tourism, architecture and historic villas:
- https://www.cannes-france.com/decouvrir-visiter/plus-beaux-monuments/les-monuments-et-leur-histoire/
- Musée national Picasso-Paris, L’Atelier de La Californie:
- https://www.museepicassoparis.fr/fr/chefs-d-oeuvre/latelier-de-la-californie/
- City of Cannes, Villa Domergue:
- https://www.cannes.com/fr/culture/musees-et-expositions/villa-domergue.html
- Cannes Tourism, shopping:
- https://en.cannes-france.com/what-to-do/shopping-in-cannes/
- Cannes Tourism, Port Canto:
- https://www.cannes-france.com/decouvrir-visiter/quartiers/port-canto/
- Carlton Beach Club:
- https://carltoncannes.com/en/eat-drink/carlton-beach-club/
- La Plage du Martinez:
- https://www.hyattrestaurants.com/fr/cannes/restaurant/la-plage-du-martinez
- Le Majestic restaurants:
- https://www.hotelsbarriere.com/en/cannes/le-majestic/restaurants-et-bars/restaurants-au-majestic
 //